
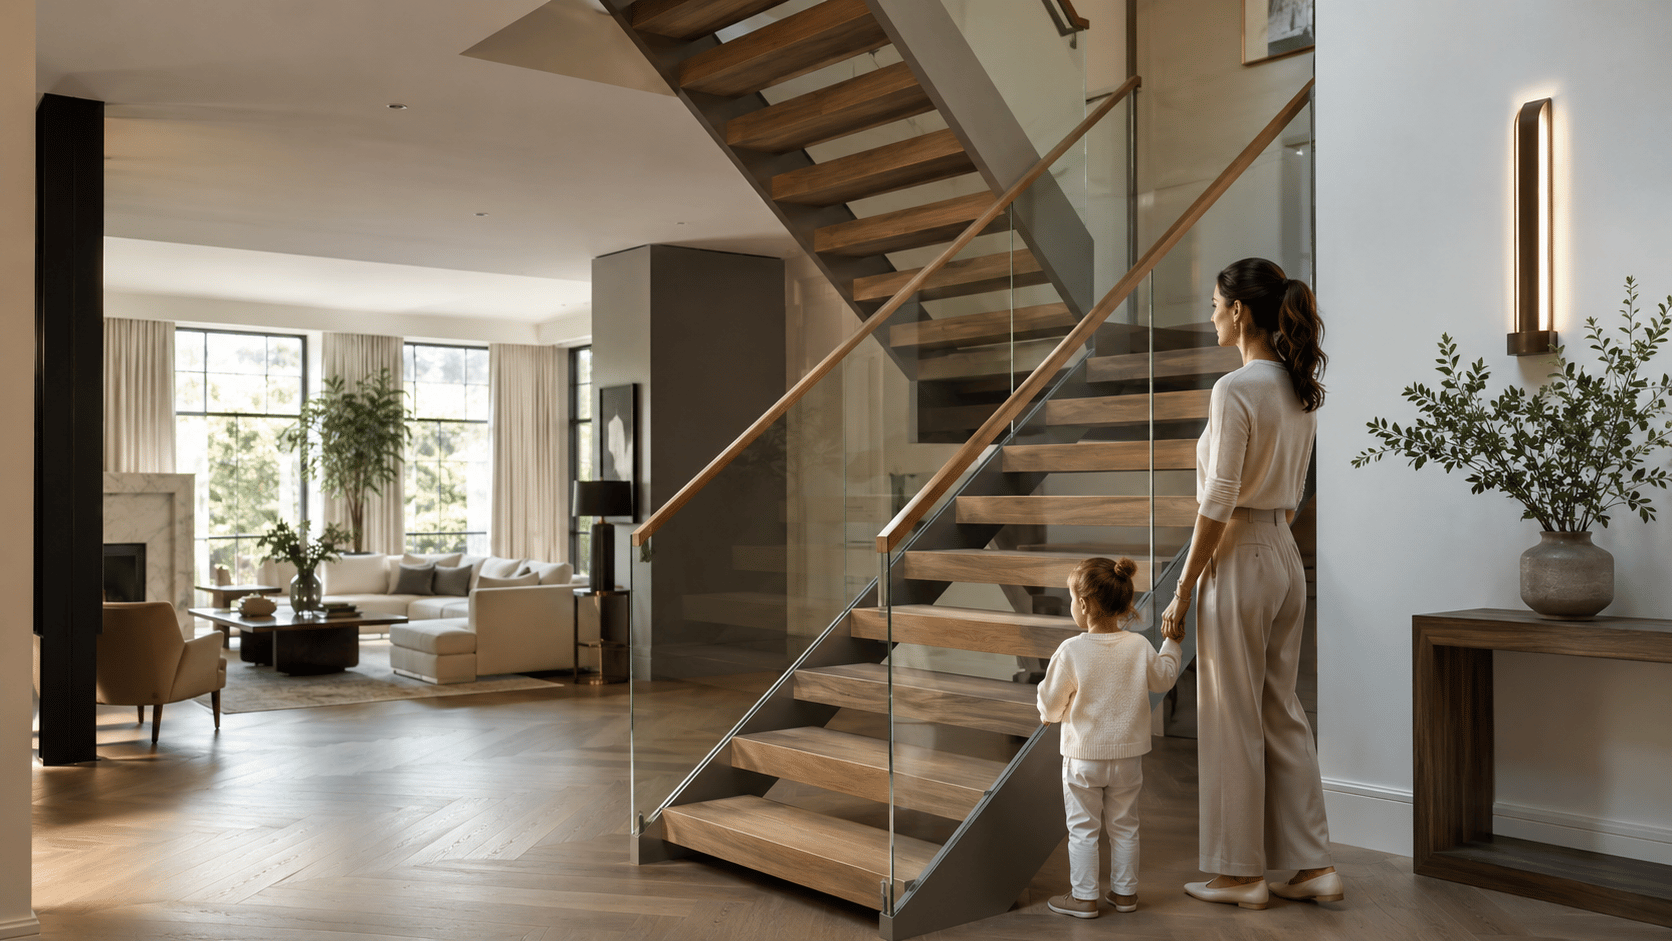

About Studio Disoul
Bespoke Staircase Design
-Built For London Homes-
Discover Studio Disoul, a London-based staircase studio combining architectural design, precision engineering and specialist craftsmanship to create bespoke staircases.
We design and build bespoke staircases for London homes, bringing architectural thinking, precision engineering and refined craftsmanship together in one continuous process.
Every Studio Disoul staircase is created to transform more than the way people move through a home. It changes the way the space is seen, experienced and remembered.
“A staircase is not a structure.
It is a statement.”
Brand Philosophy
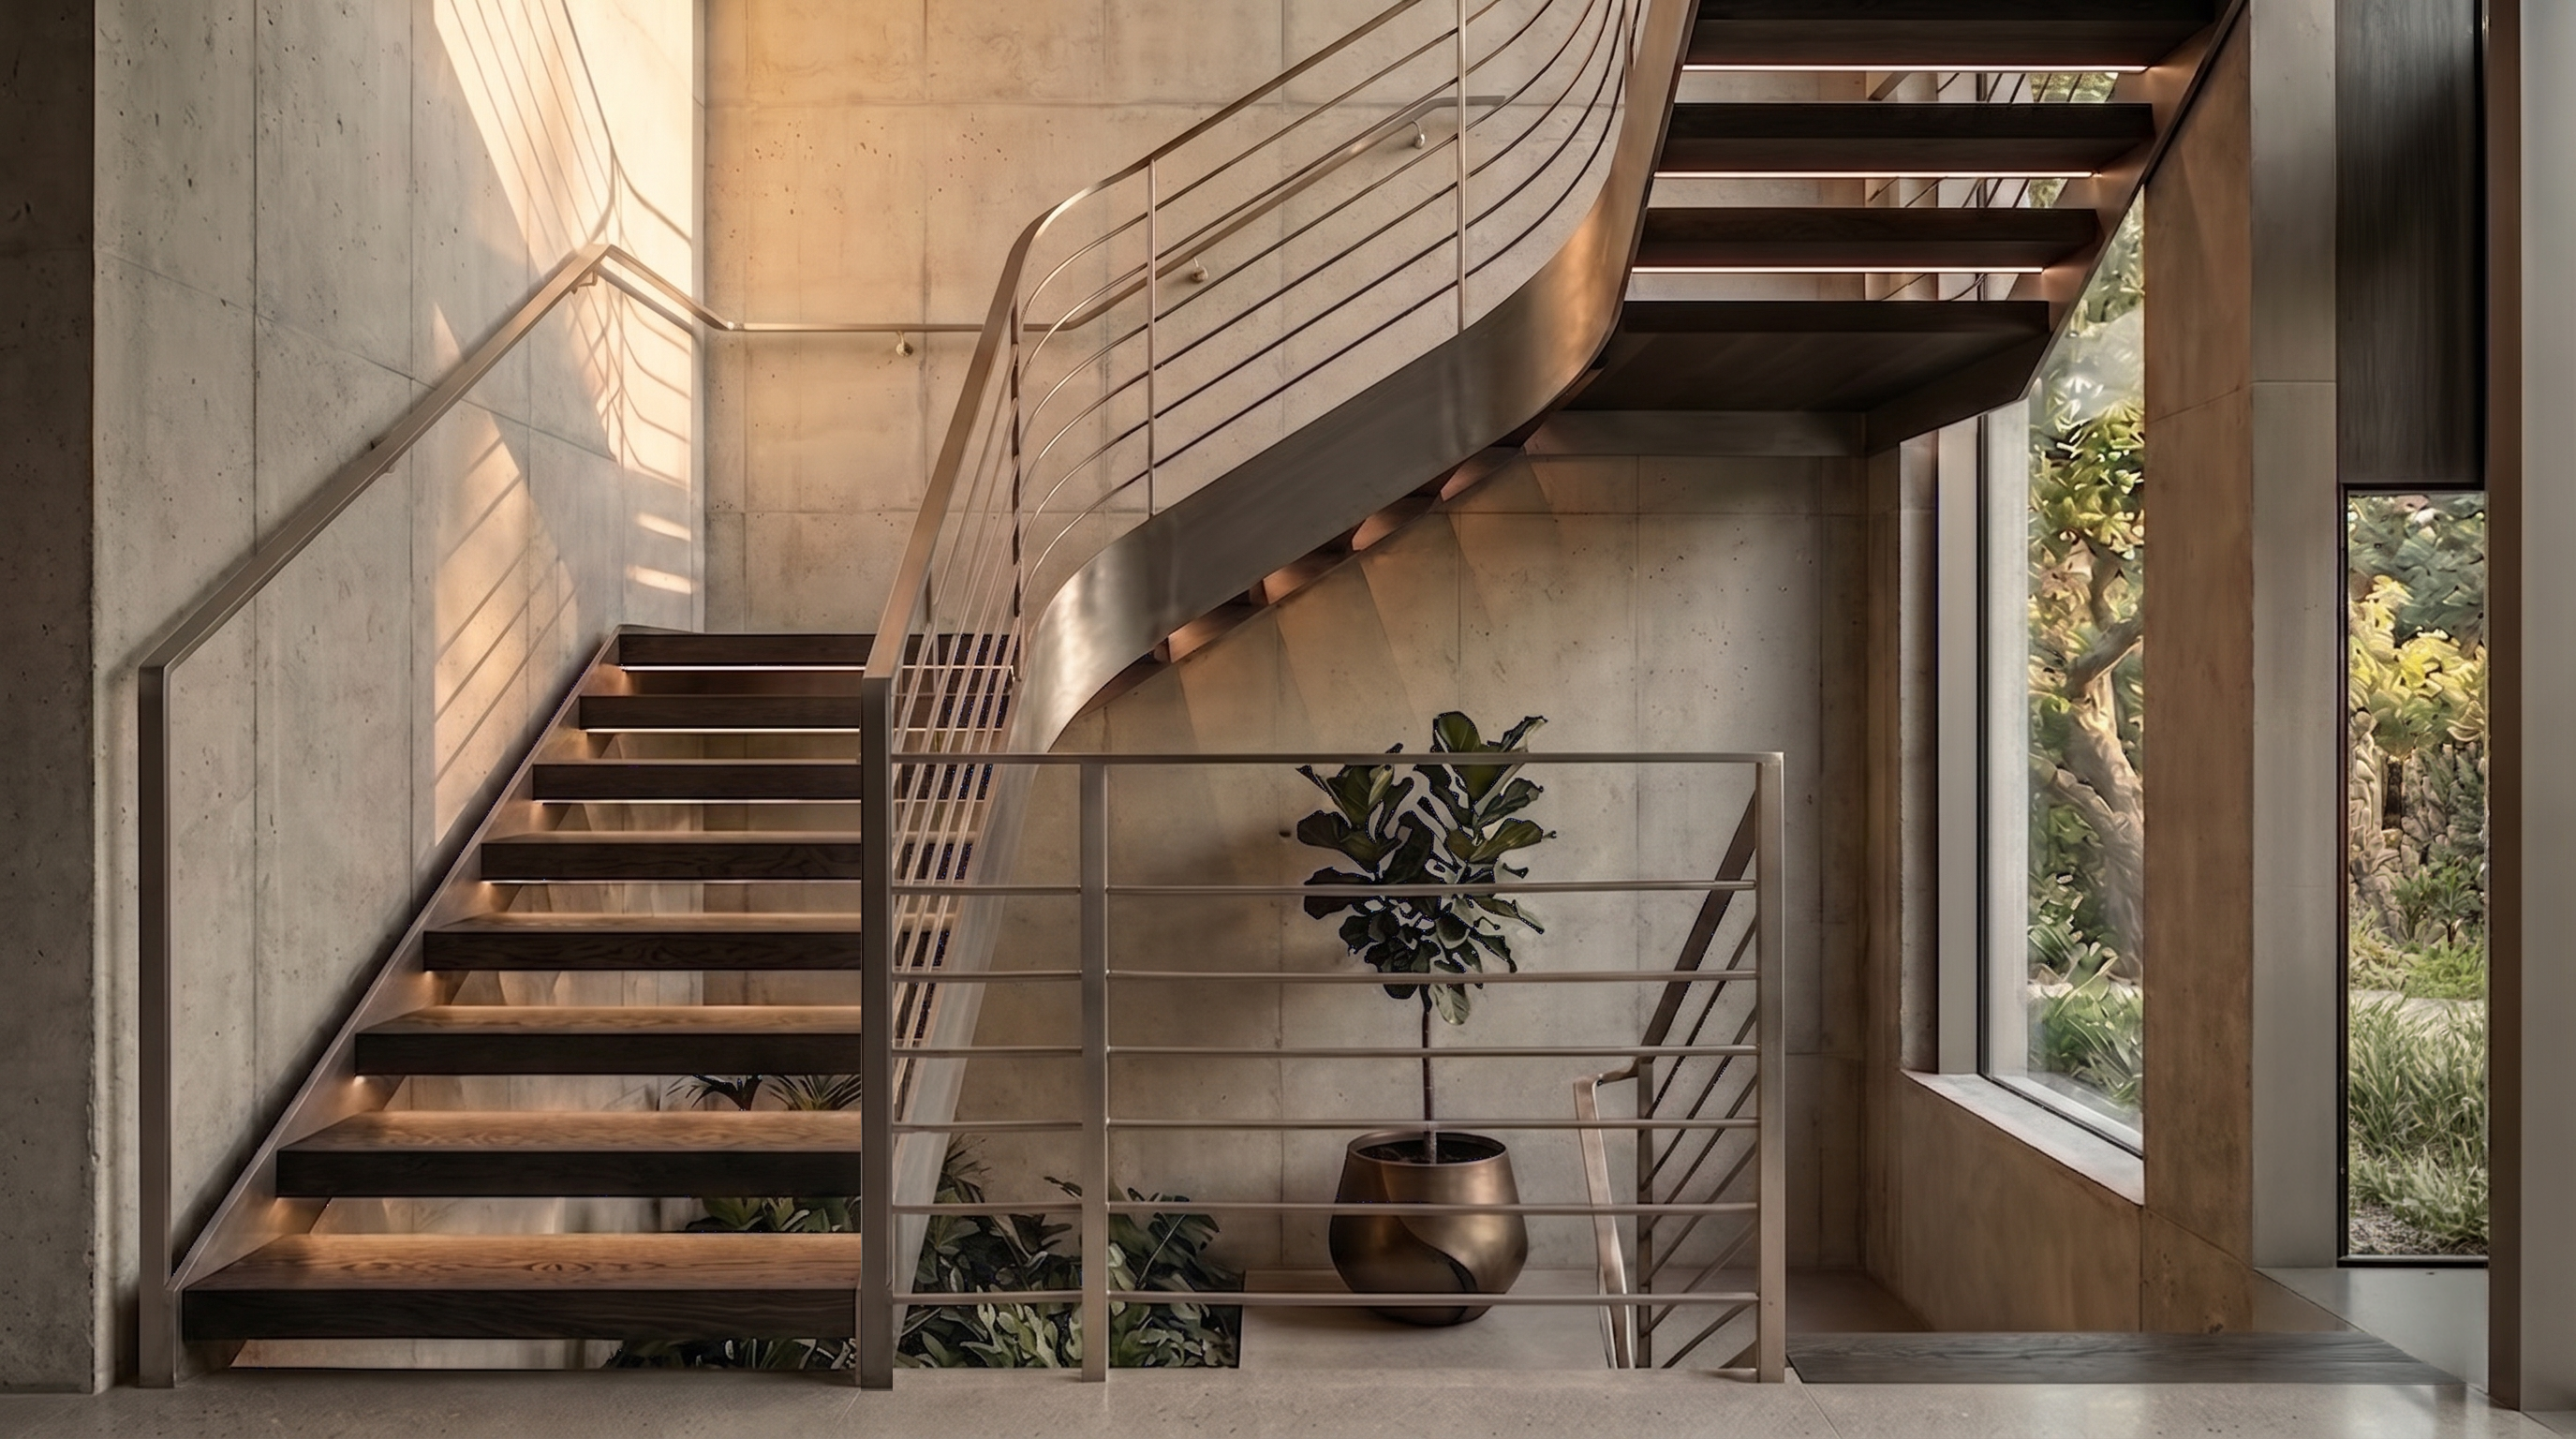
A staircase connects floors. An architectural staircase connects the entire home. It influences movement, light, proportion and perspective. It can create openness, establish rhythm or become the defining focal point of an interior.
At Studio Disoul, we treat every staircase as an integral piece of architecture. The form is developed specifically for the property, the people who live there and the atmosphere the space should create.
No catalogue solutions. No design detached from its surroundings.
Every staircase is made for one home, one brief and one way of living.
Design & Engineering
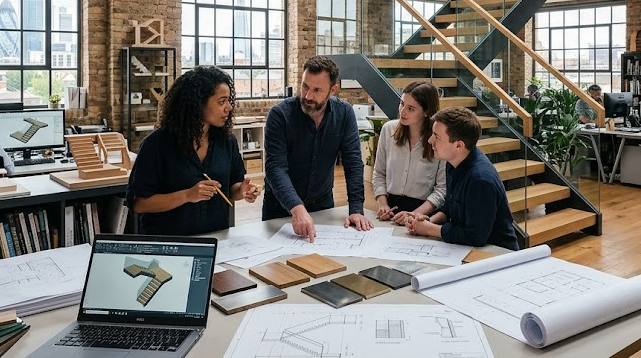
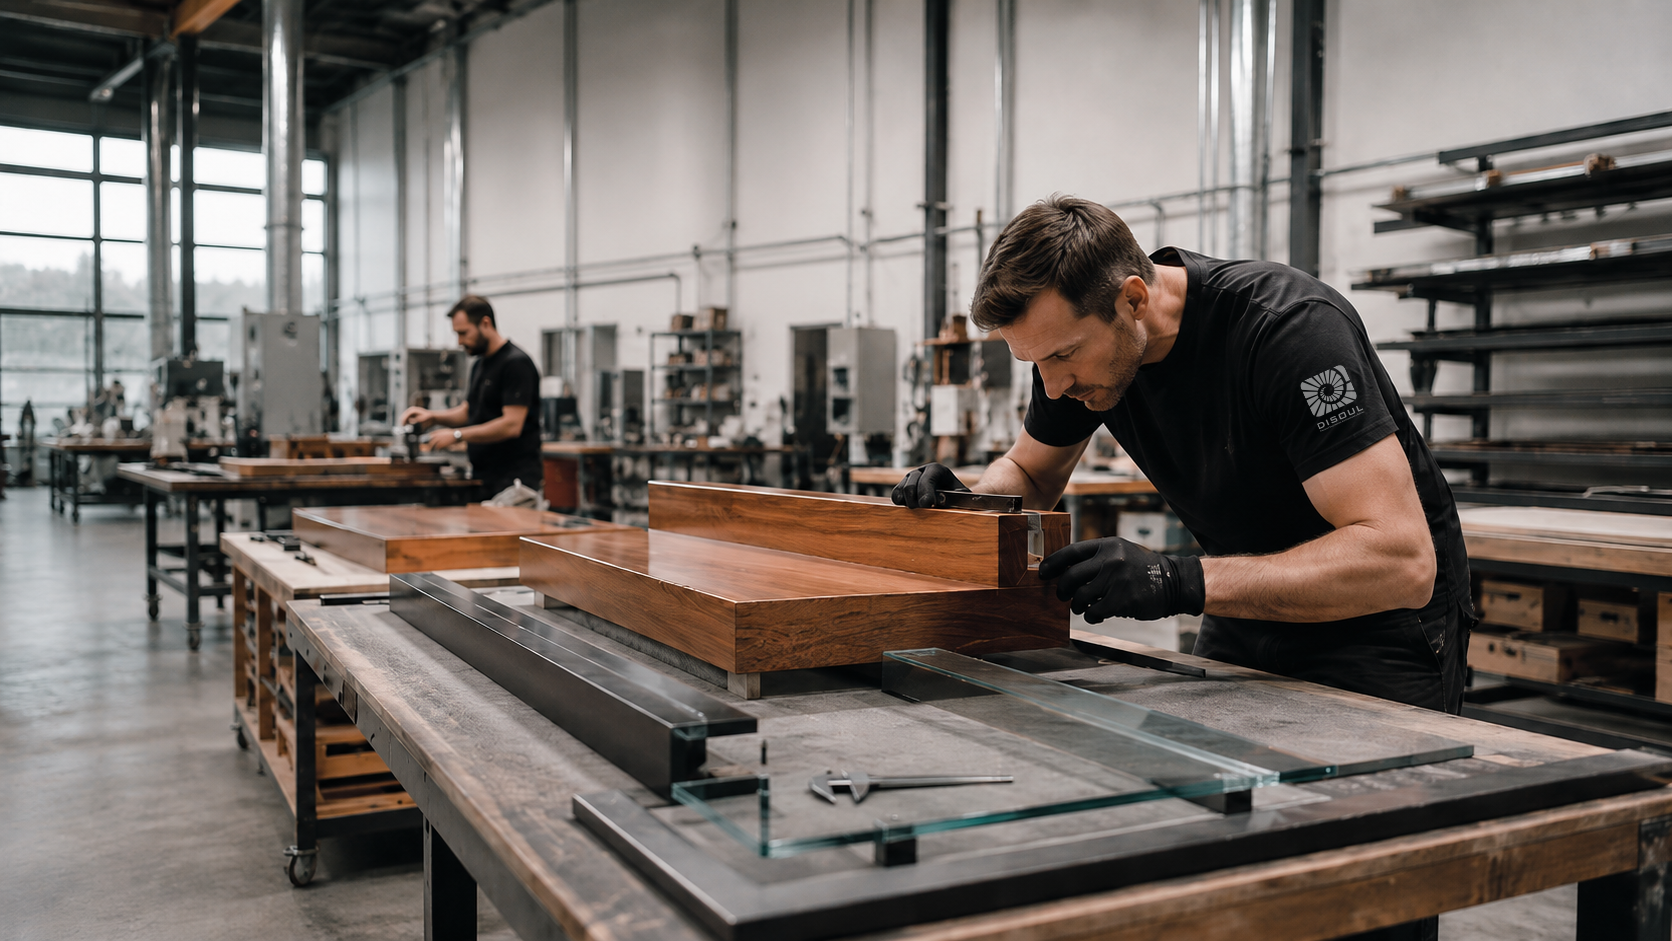
Our work may begin with an architectural idea, but it is resolved through engineering. From the first concept, we consider how the staircase will look, how it will feel and how it will perform. Proportion, structure, material, loading, fixing points and surrounding architecture are developed as one interconnected system.
This allows us to create staircases that appear visually effortless while remaining structurally confident.
The result is not simply a staircase that looks considered. It is one that feels solid, performs safely and belongs naturally within the architecture of the home.
London Expertise
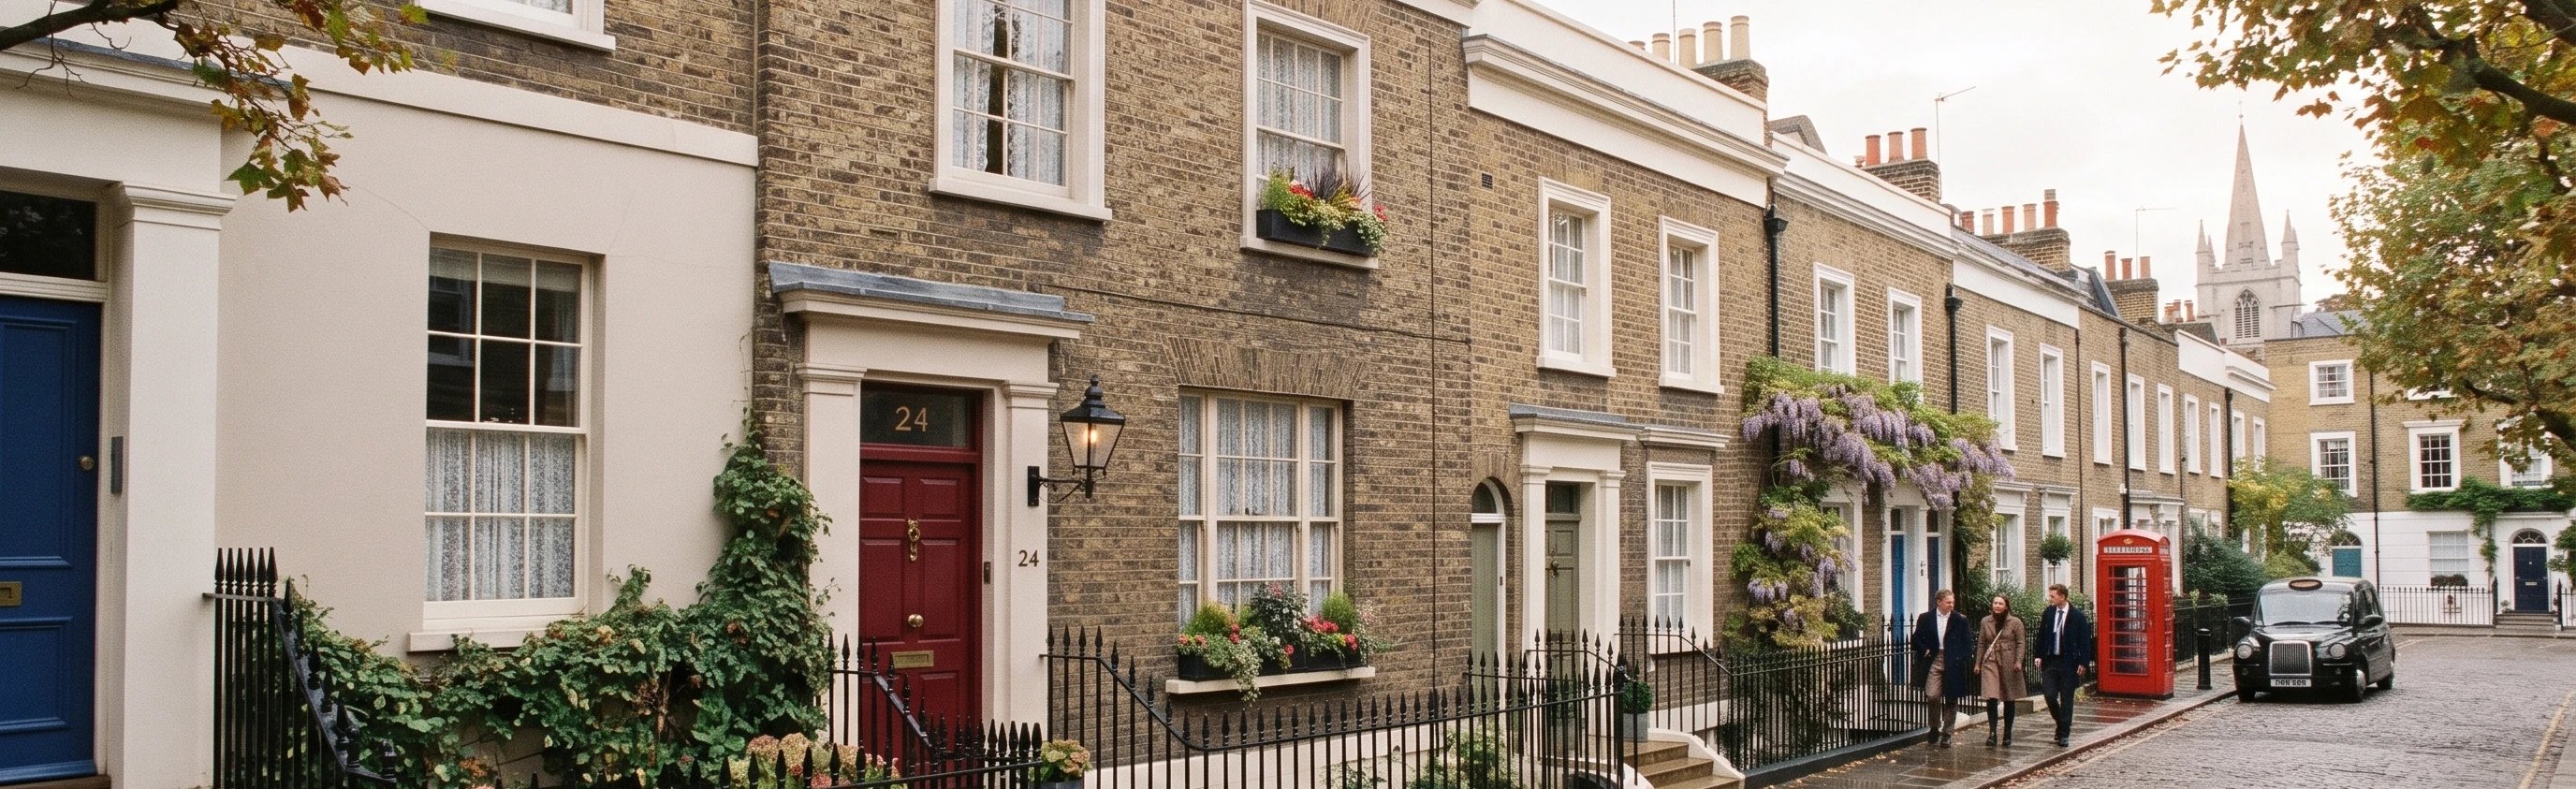
London homes rarely provide standard conditions.
Victorian townhouses, mews properties, period conversions, contemporary extensions, loft apartments and new-build residences each present their own architectural character and structural challenges.
Our role is not to impose a predetermined design on the property. It is to understand the building, recognise what should be preserved and identify where the staircase can introduce something new.
The final design respects the identity of the home while bringing greater clarity, light and contemporary precision to the space.
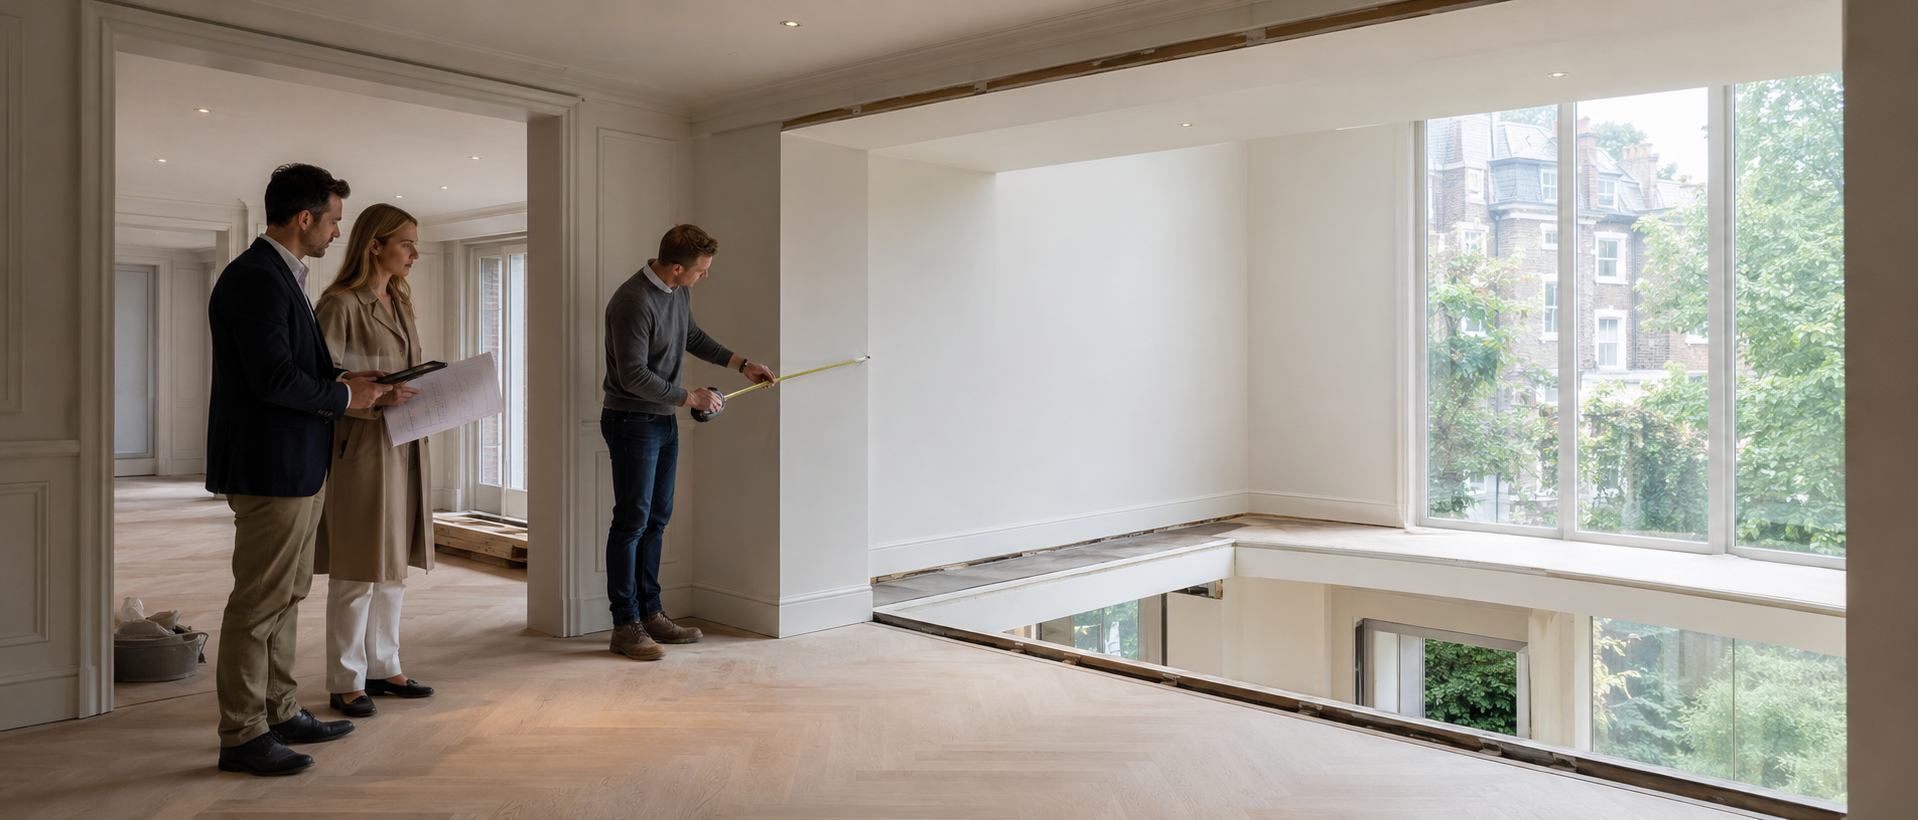

From The First Line to The Final Installation.
A successful staircase depends on continuity.
The original design intent must remain clear through technical development, material selection, fabrication and installation. For this reason, every stage of a Studio Disoul project is closely connected.
Studio Approach
The original design intent must remain clear through technical development, material selection, fabrication and installation.
For this reason, every stage of a Studio Disoul project is closely connected.
“Made to be used every day. Designed to be remembered.”
Architectural Design
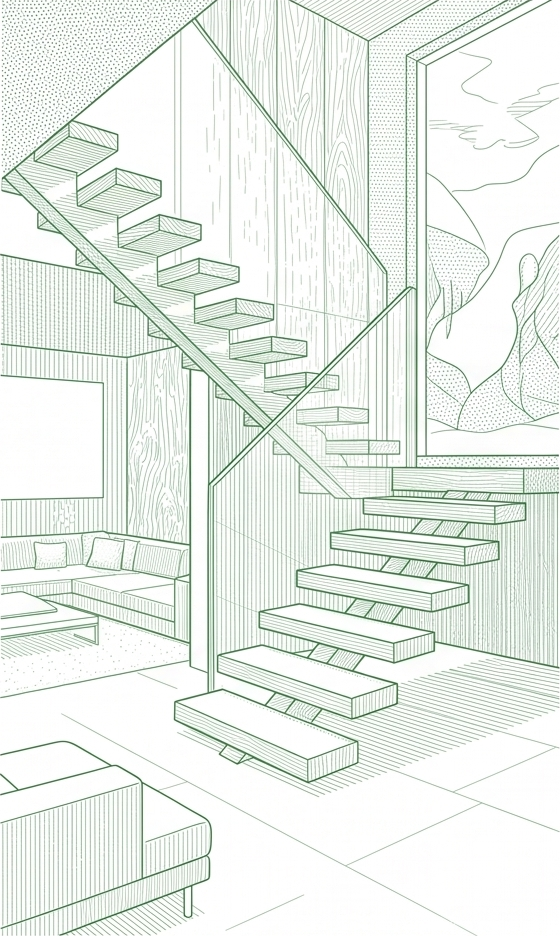
We explore proportion, movement, material and visual impact to establish the right architectural direction for the property.
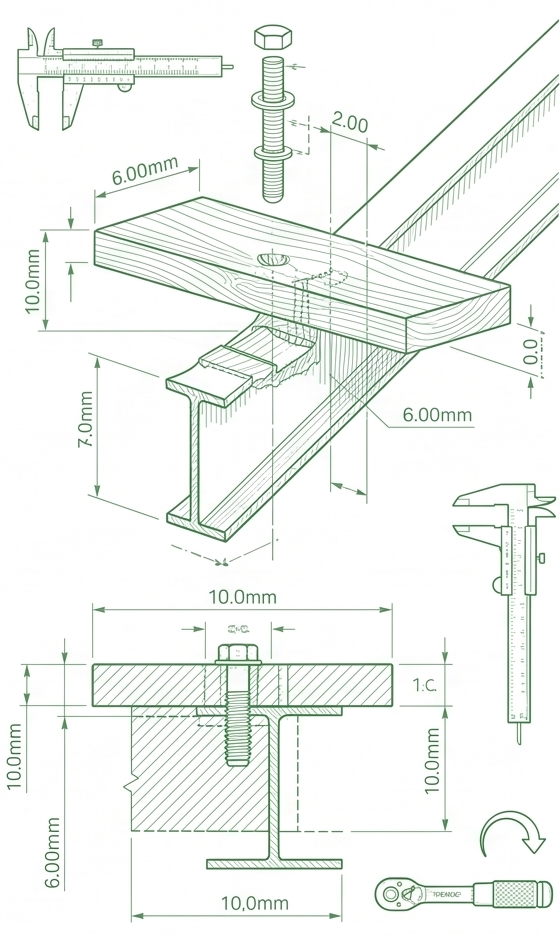
Precision Engineering
We translate the design into a structurally resolved staircase, developing details, connections and technical drawings required for confident production.
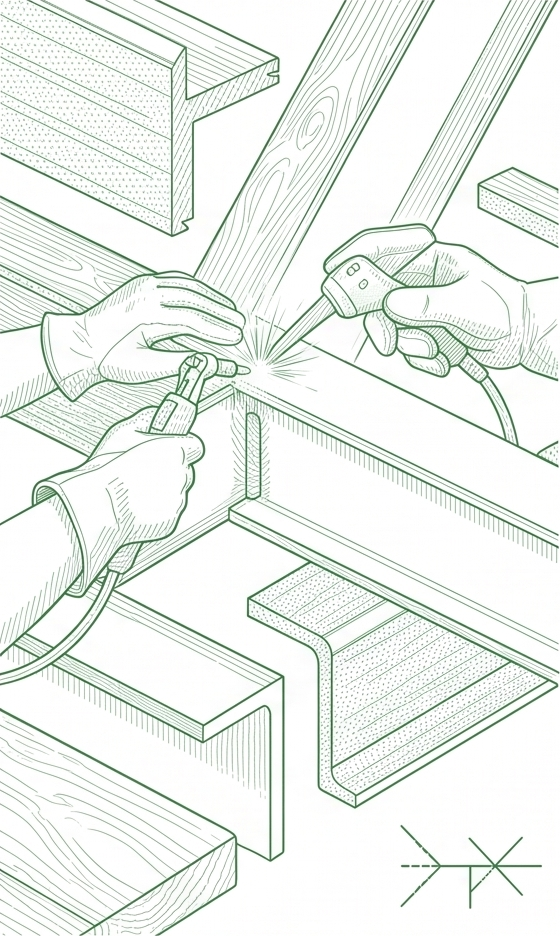
Specialist Fabrication
Each component is produced specifically for the project, with close attention to tolerances, junctions, finishes and material consistency.
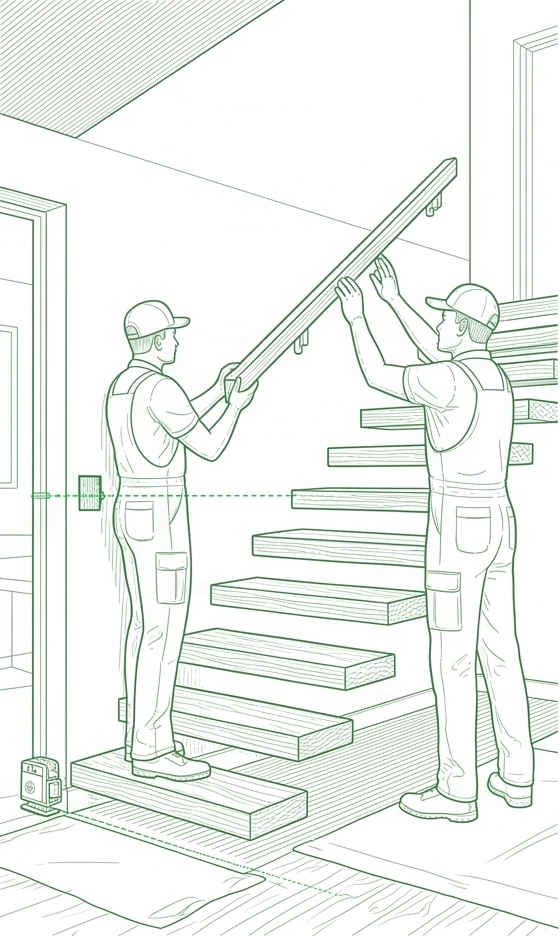
Considered Installation
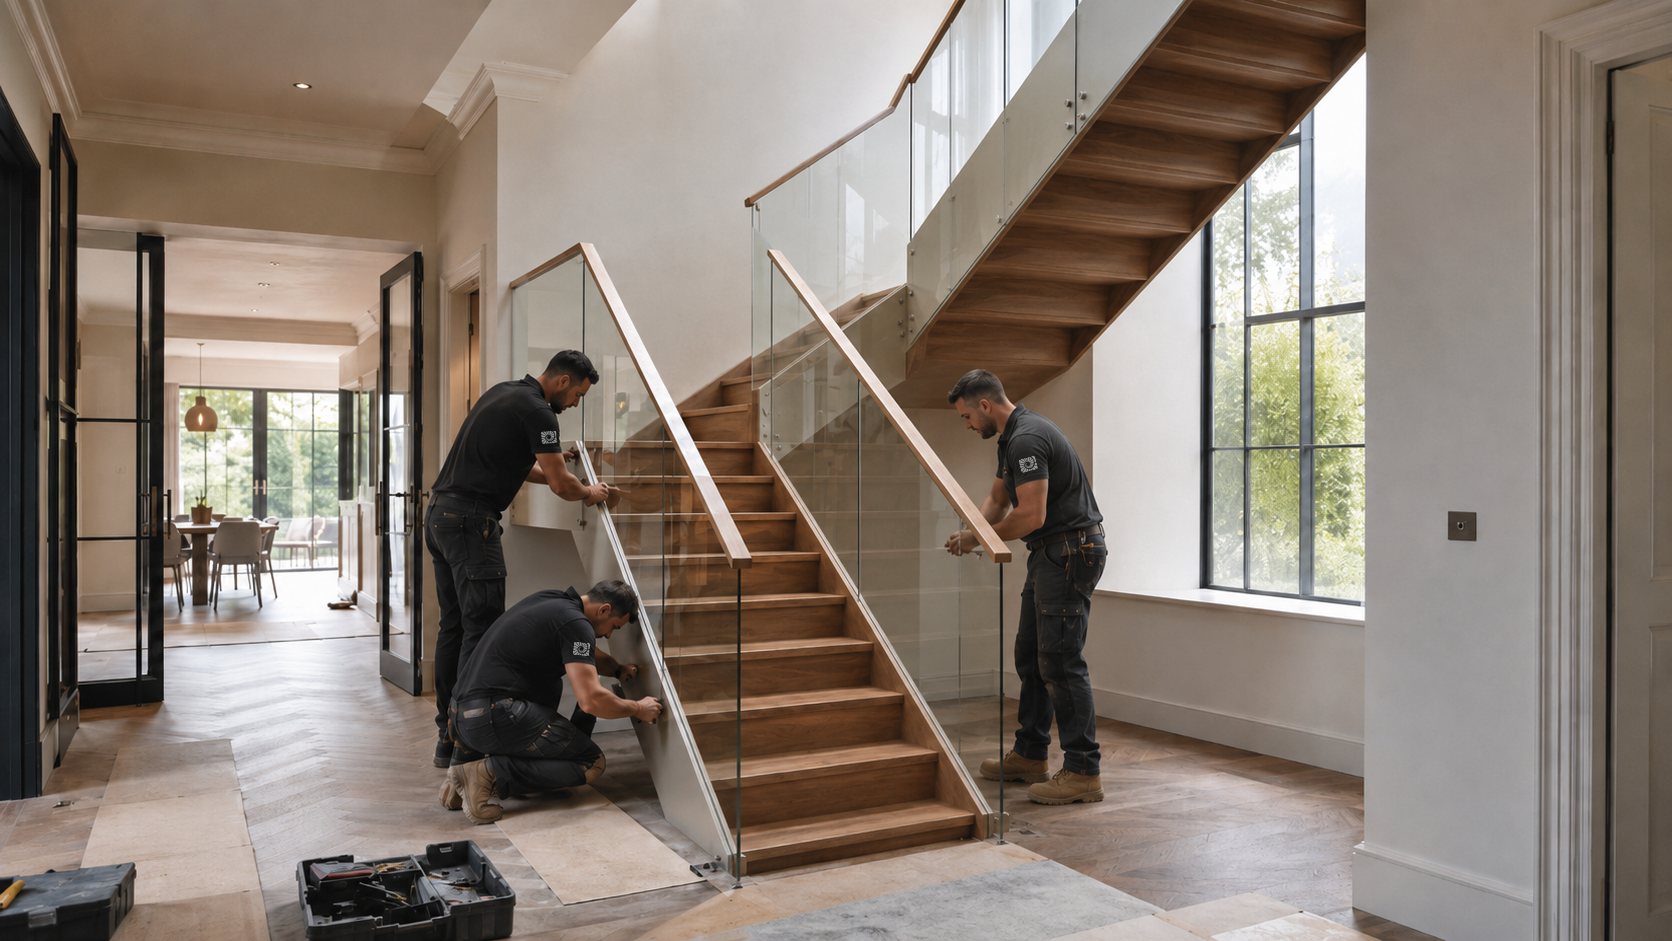
Our installation team brings the completed staircase into the home with the same precision applied during design and fabrication.

Start Your Project Now
One studio. One shared standard. One staircase developed as a complete architectural composition.
Values
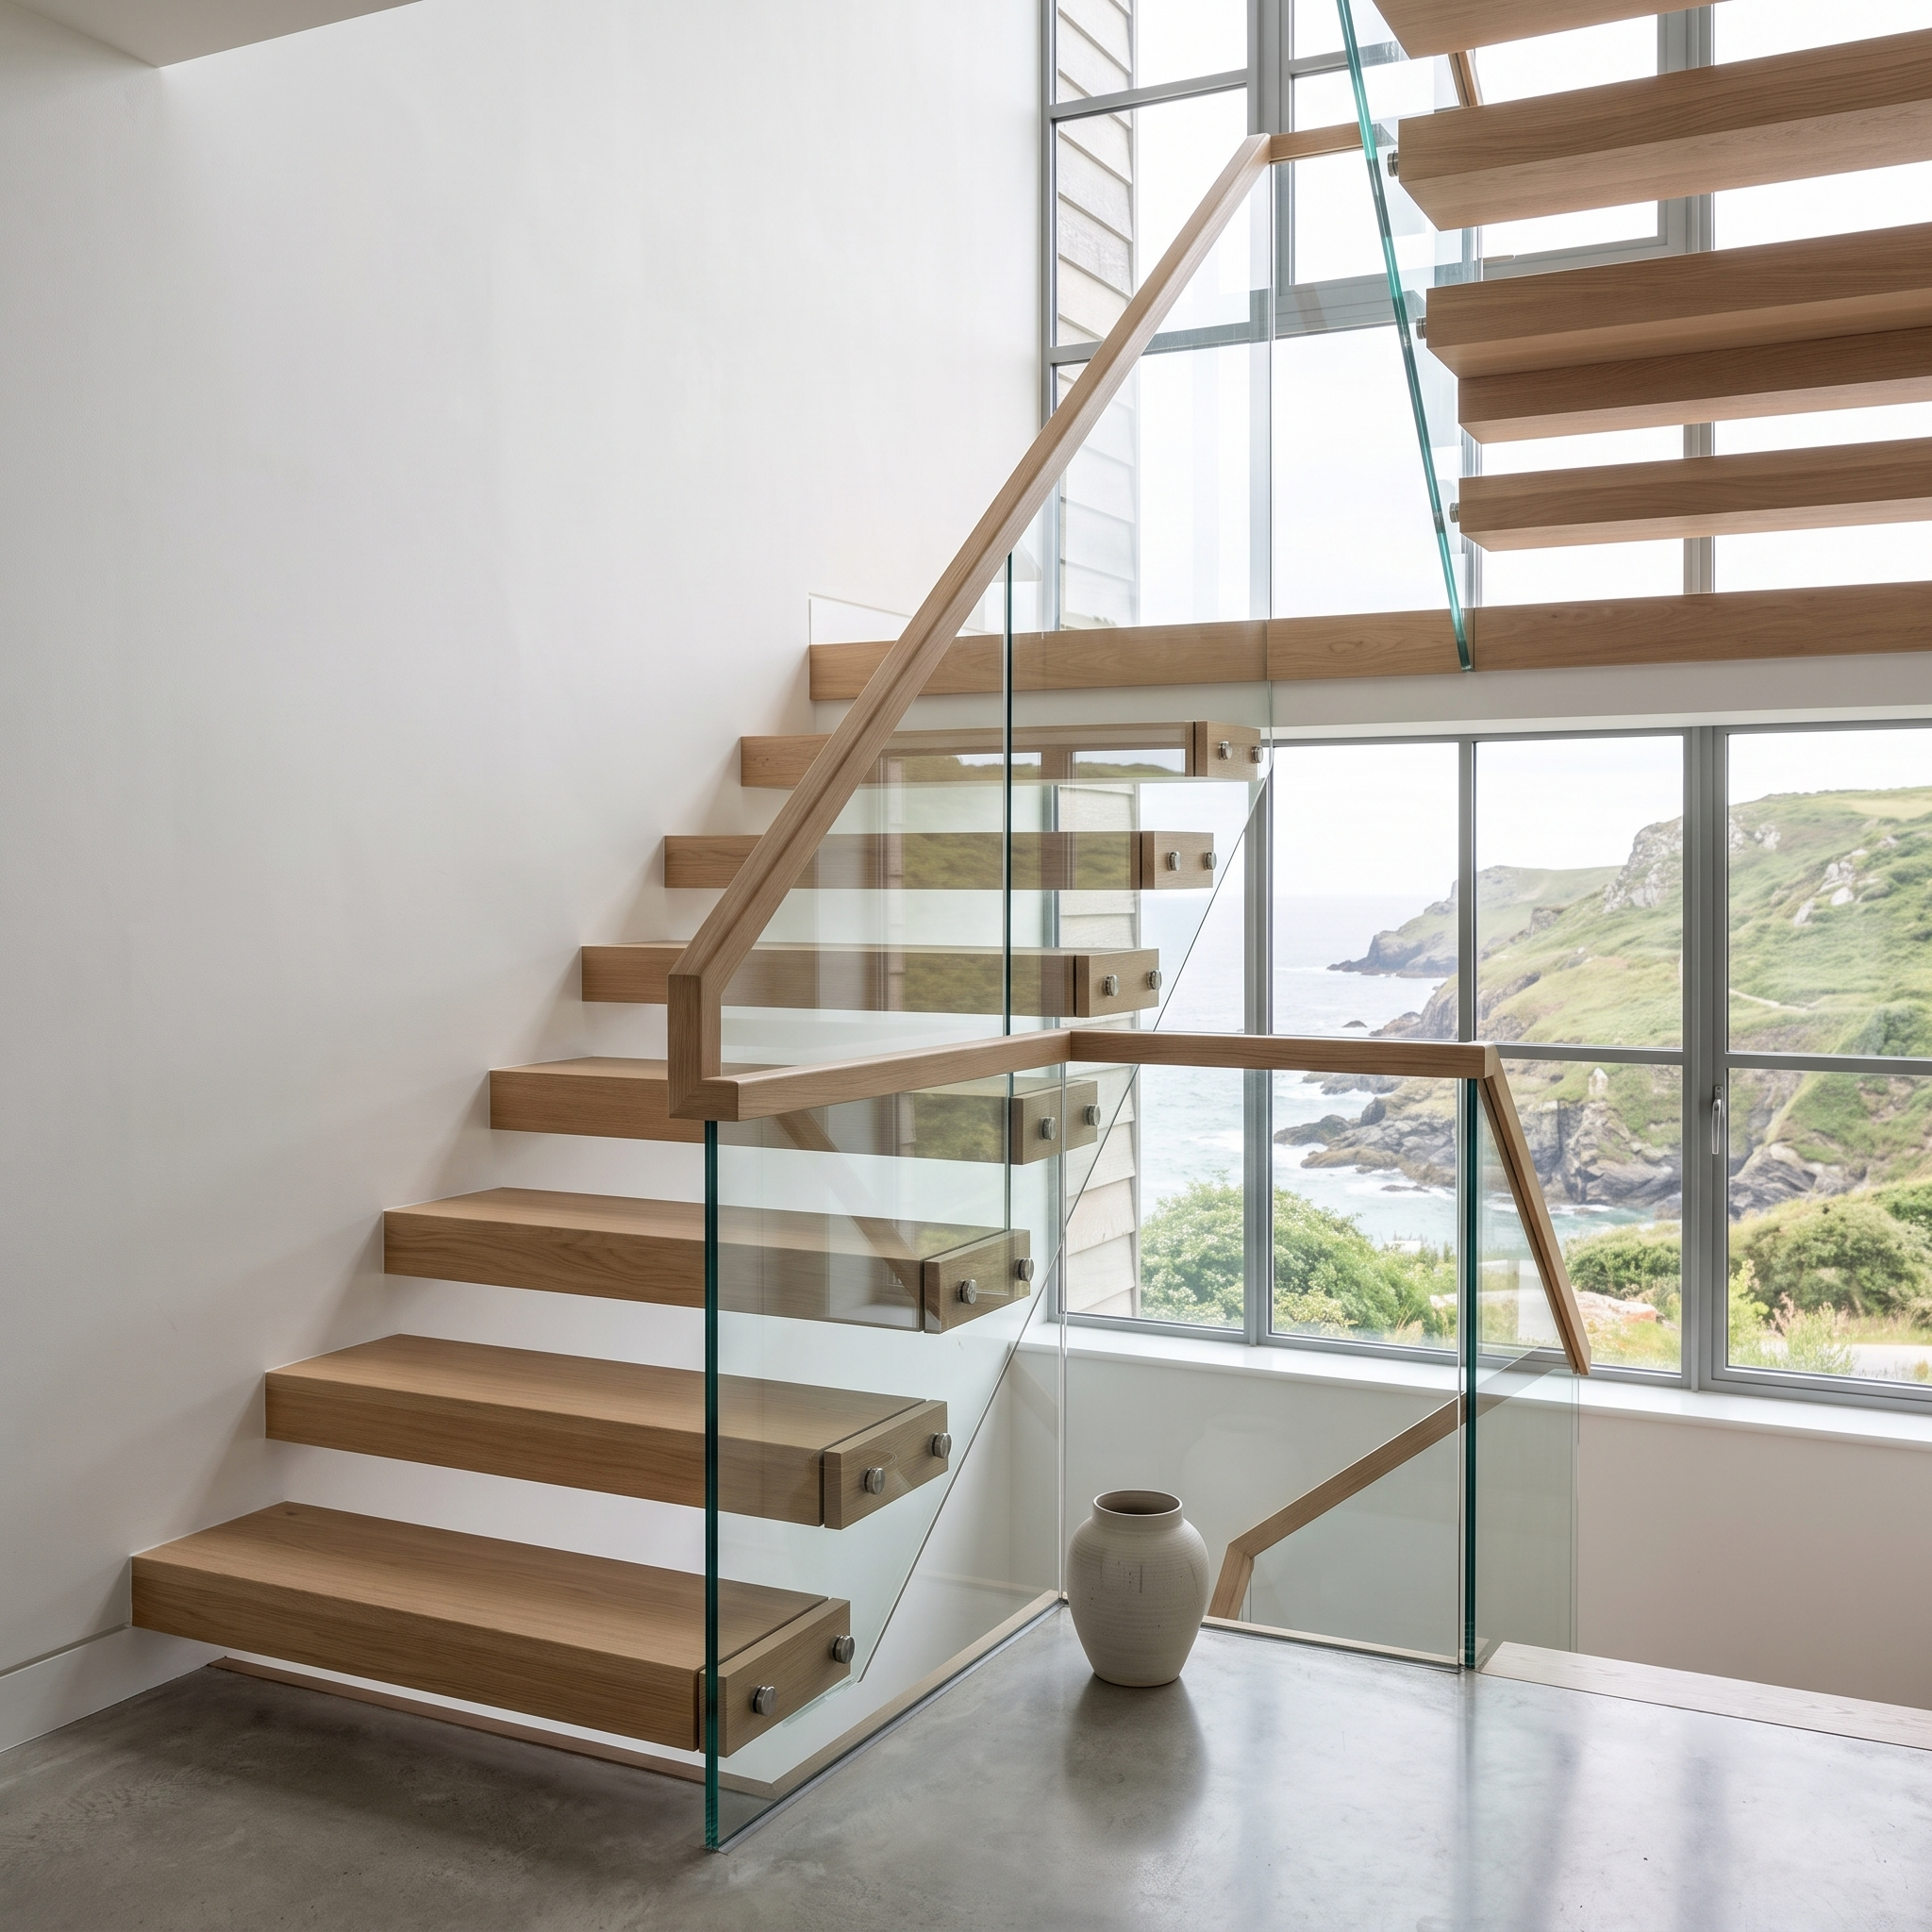
A Studio Disoul staircase must perform as part of everyday life while continuing to hold a powerful architectural presence.
It should feel inevitable within the space—as though the home had always been waiting for it.
“Made to be used every day. Designed to be remembered.”
Architectural Clarity
Every element should have a reason to exist. We seek strong proportions, clear geometry and designs that feel naturally connected to their surroundings.
Engineering Clarity
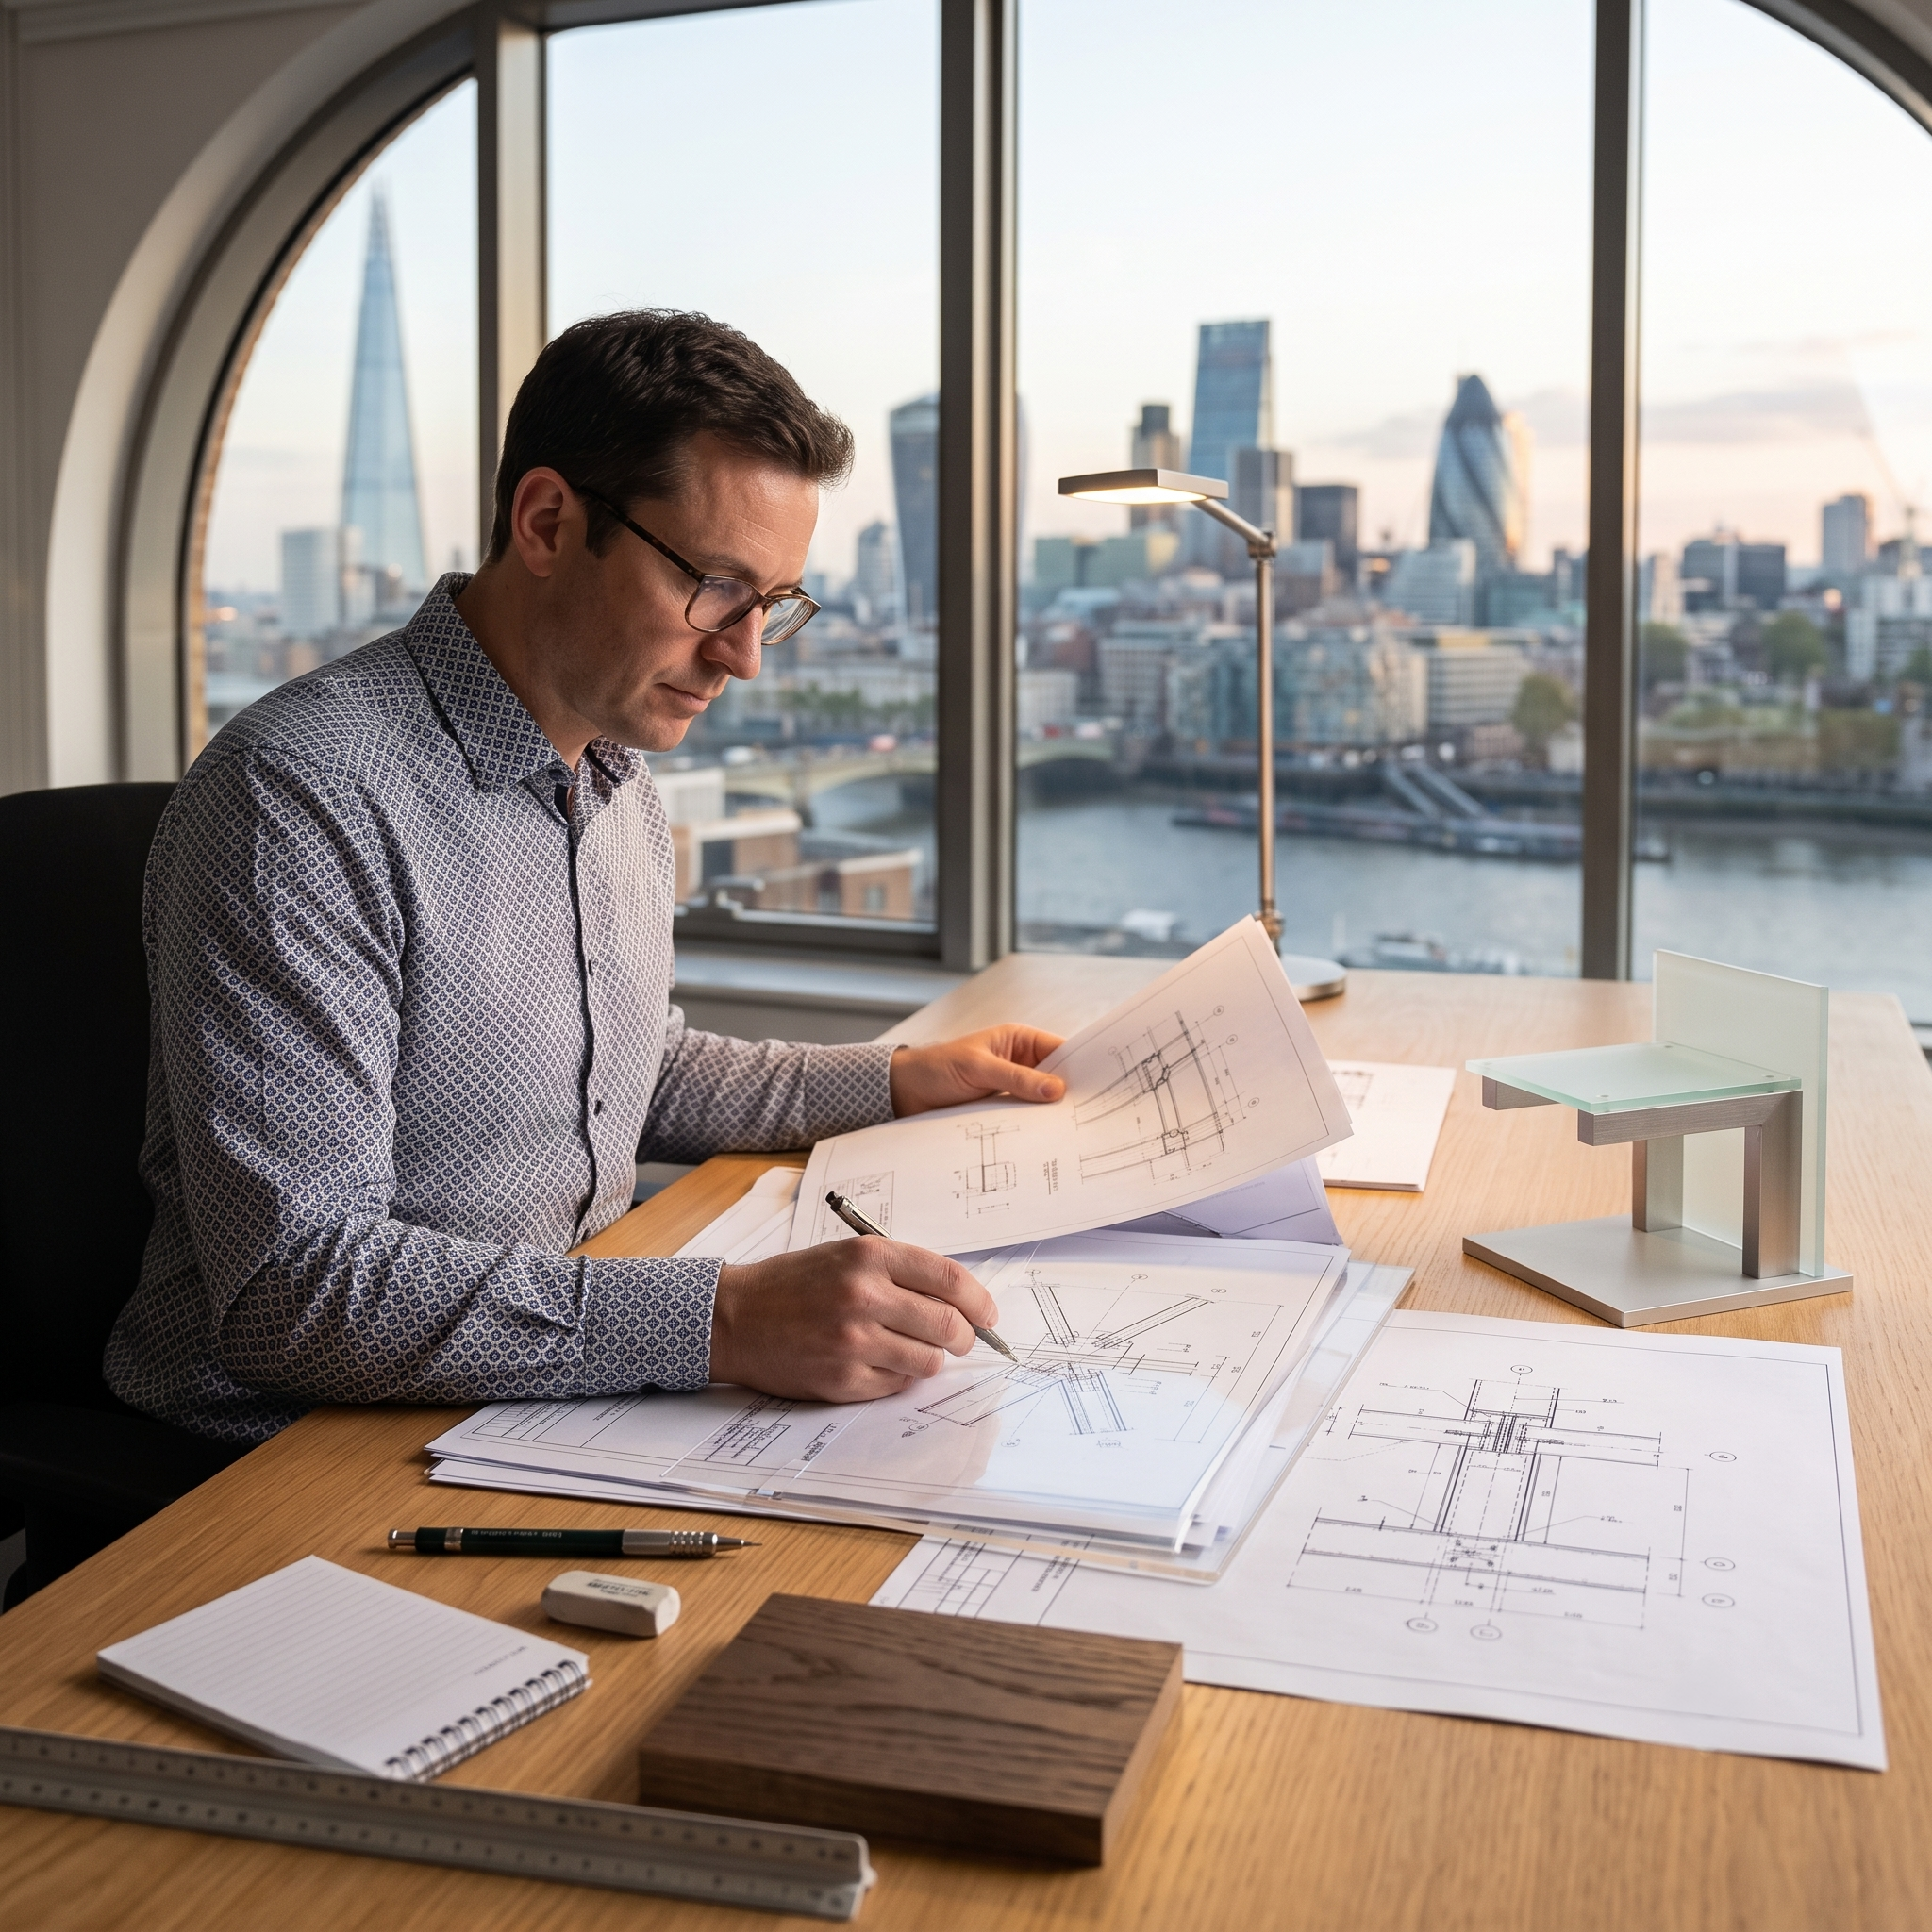
Structural performance, safety and long-term durability are considered from the beginning—not added after the visual design has been completed.
Material Honesty
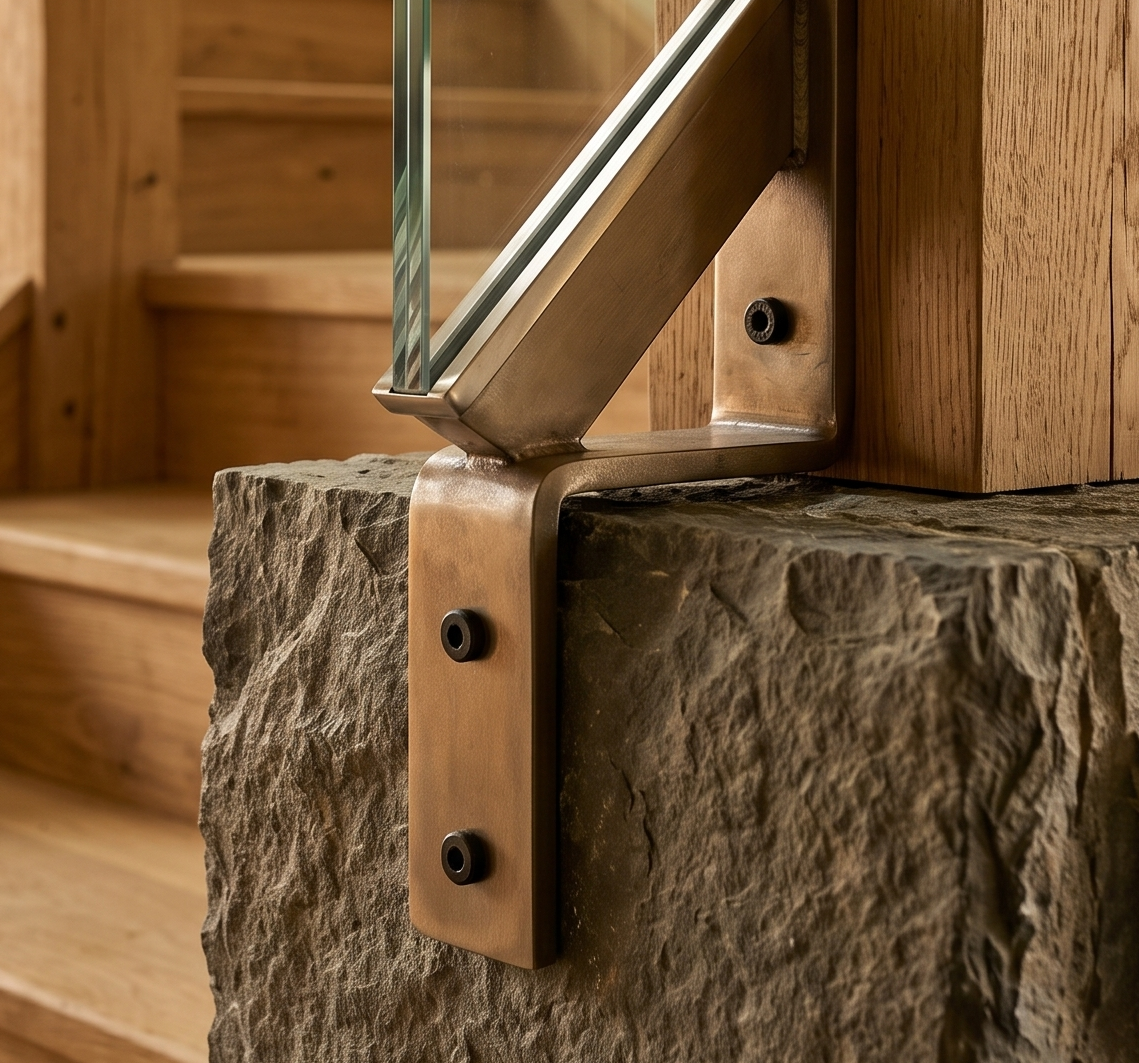
We allow steel, timber, glass and stone to express their natural qualities through carefully considered details and finishes.
Complete Accountability
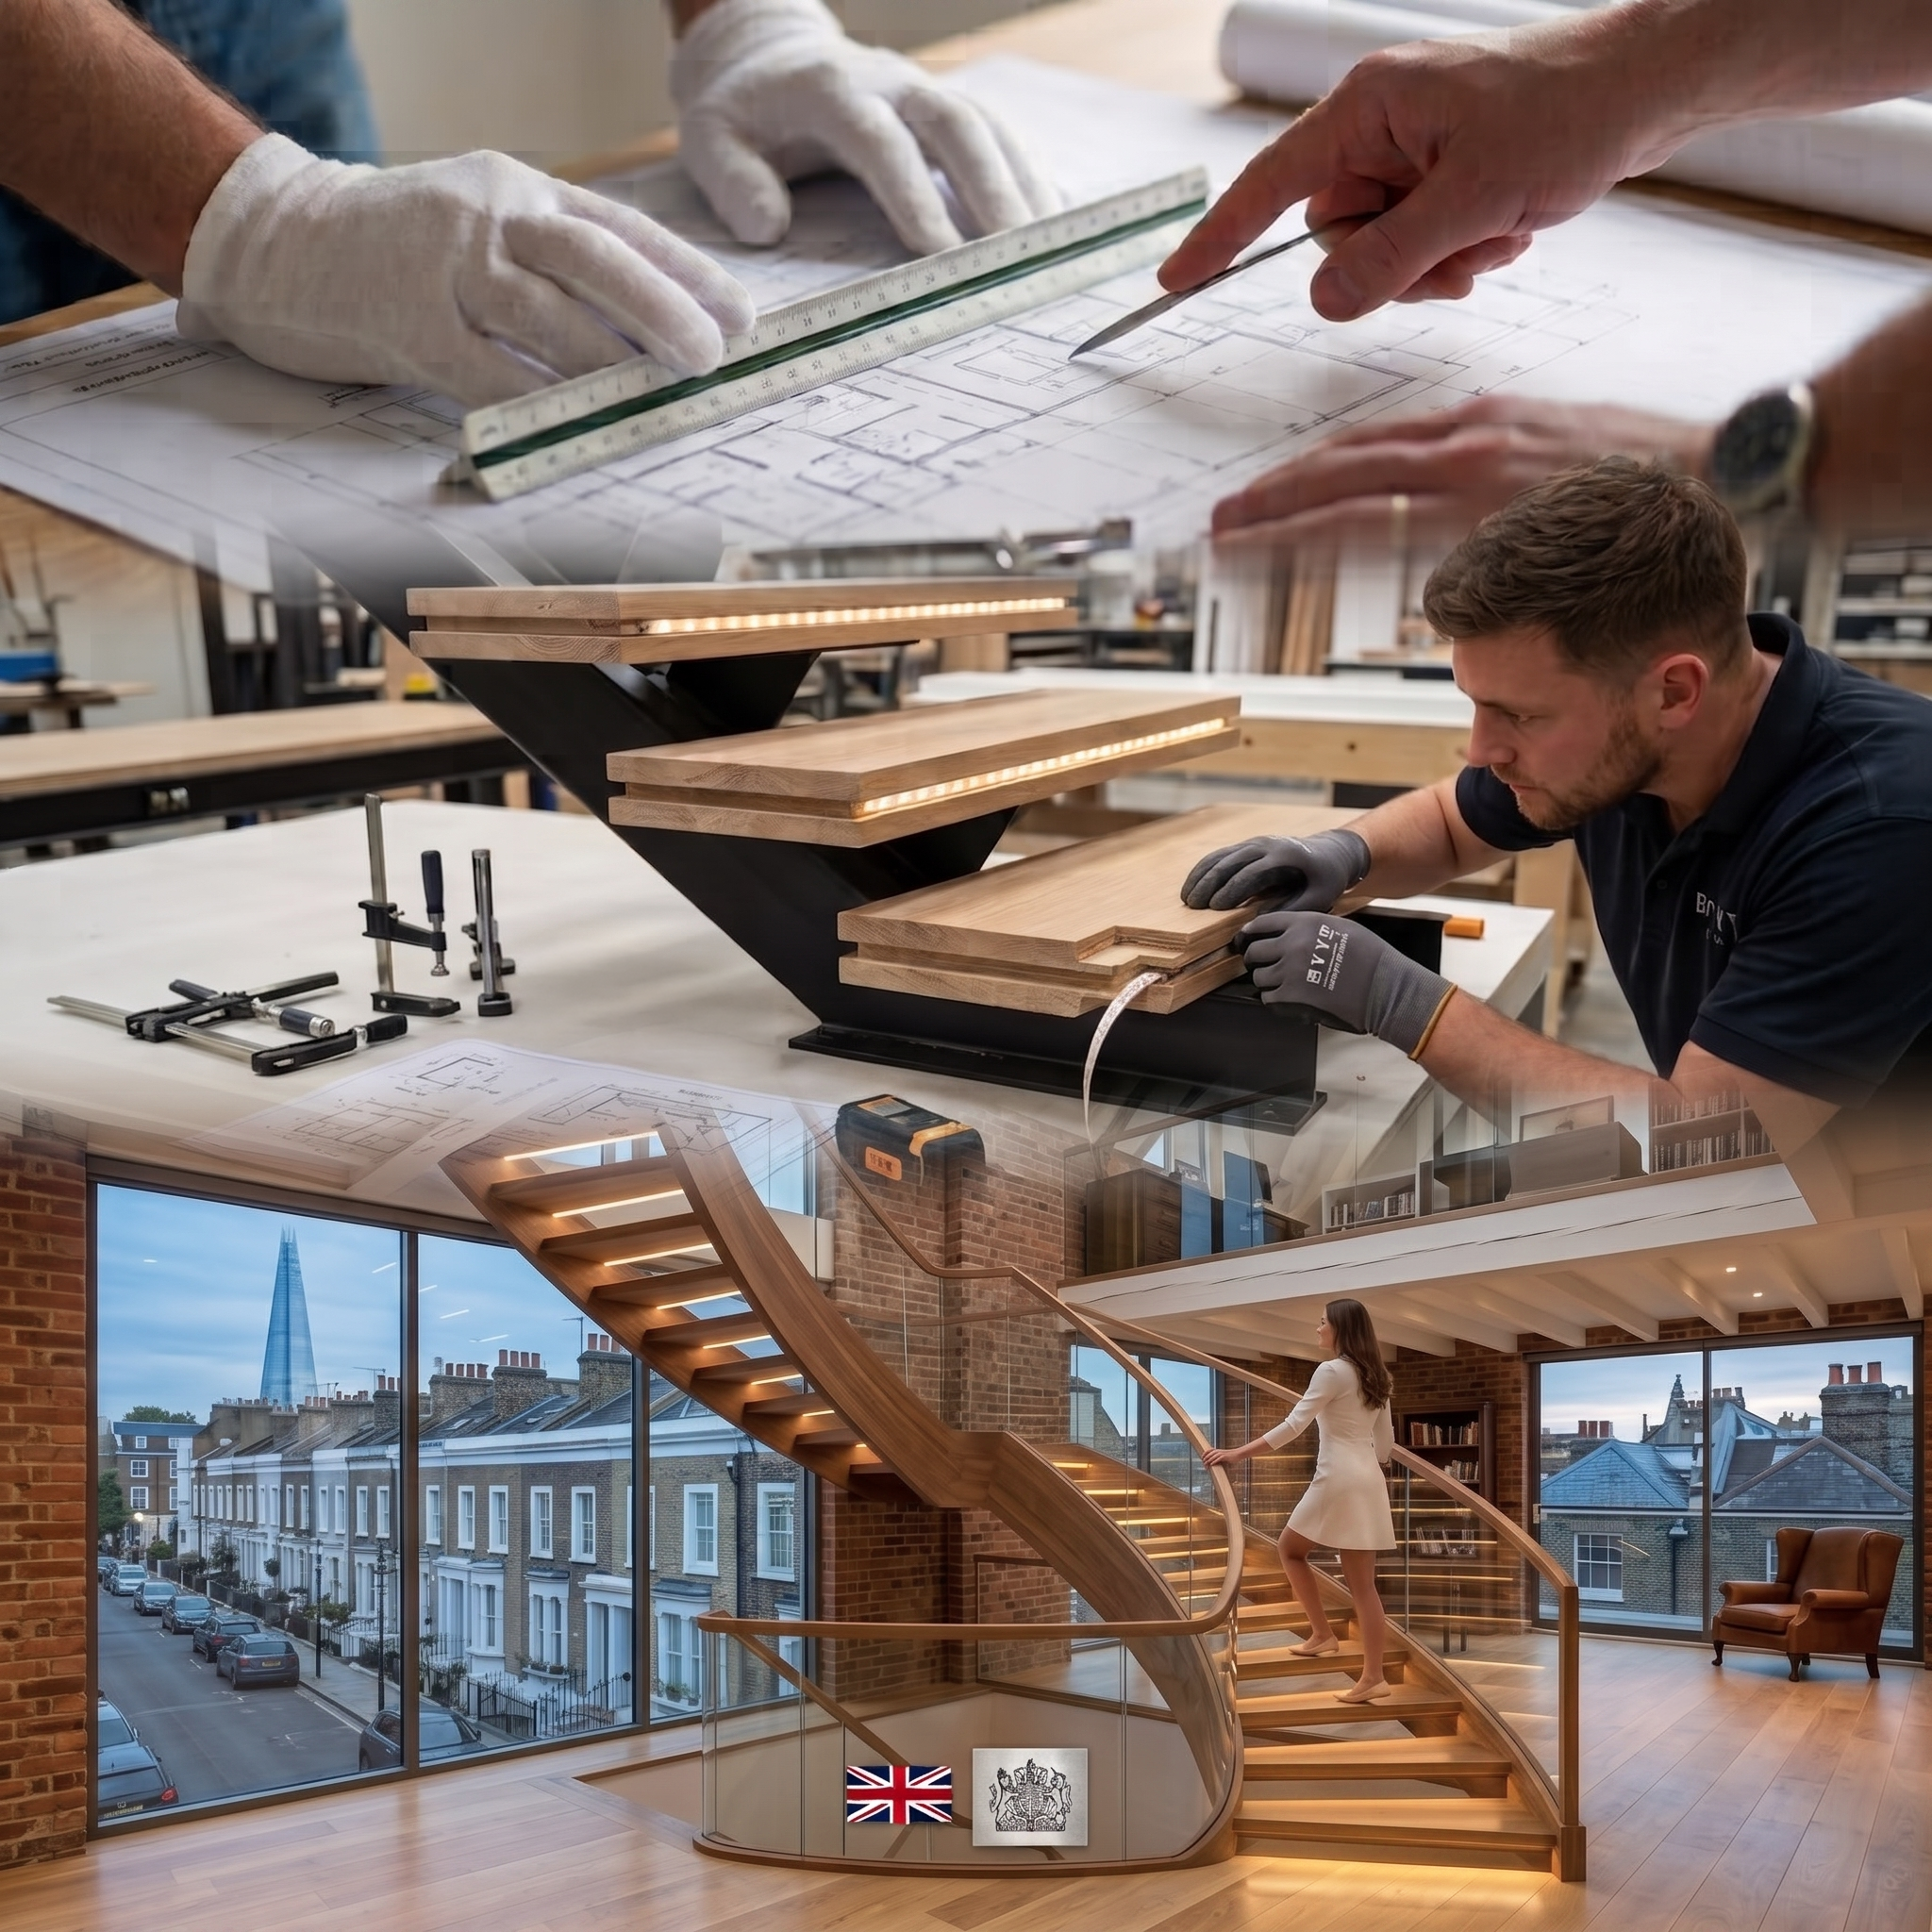
We remain connected to the project from its earliest direction through to the final installation.