
DISOUL
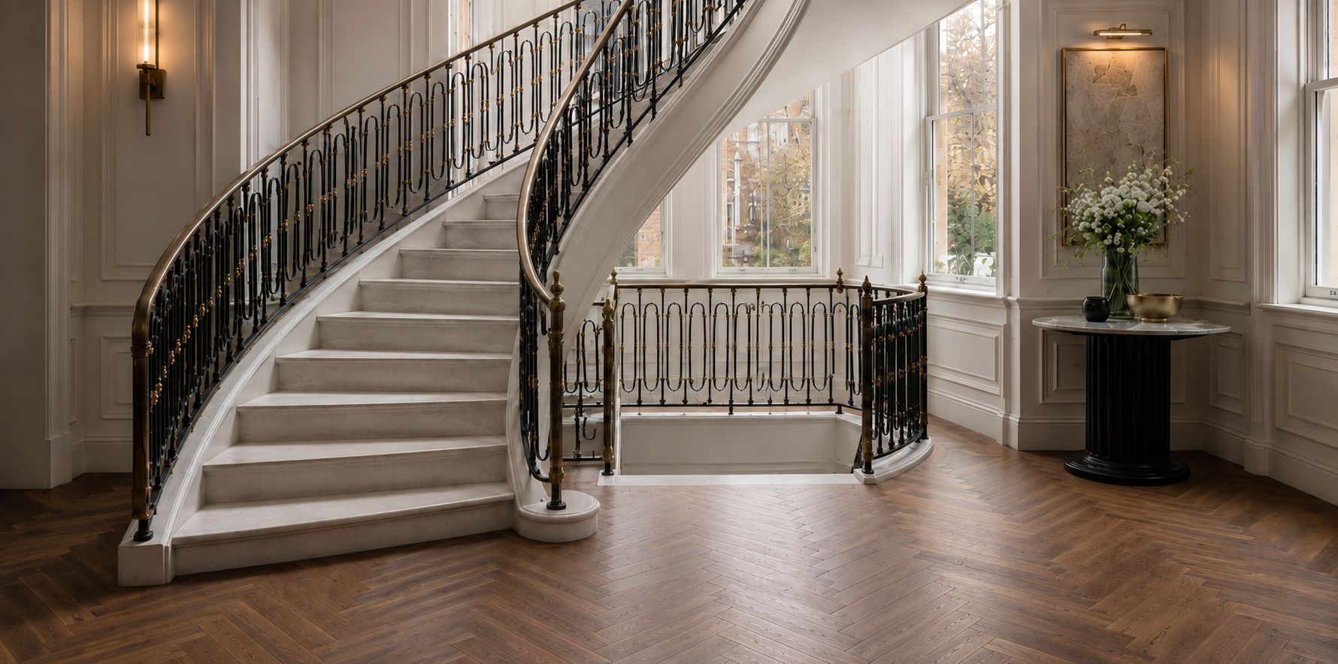
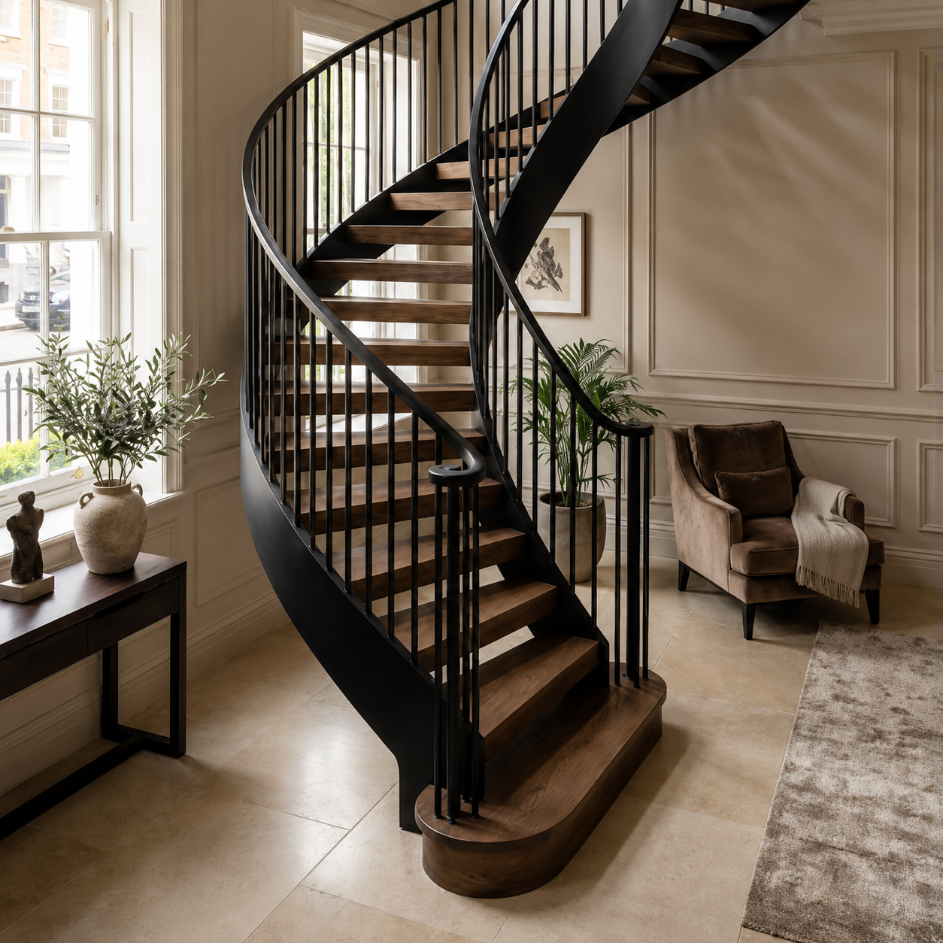
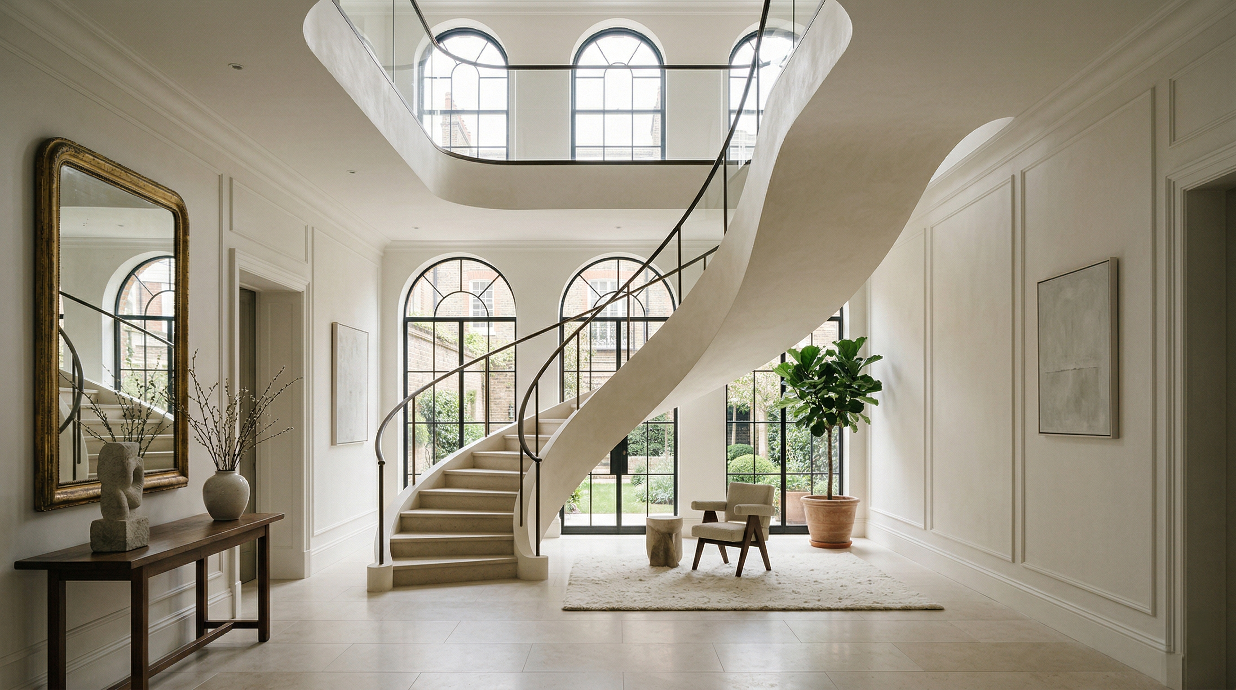
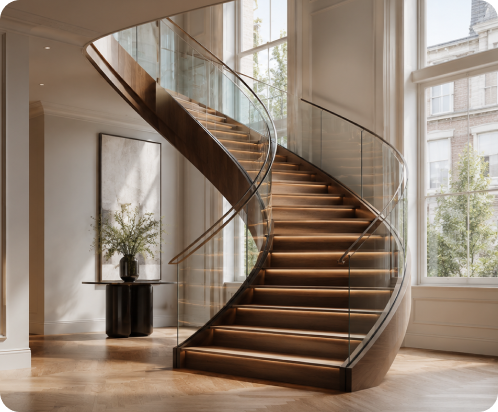
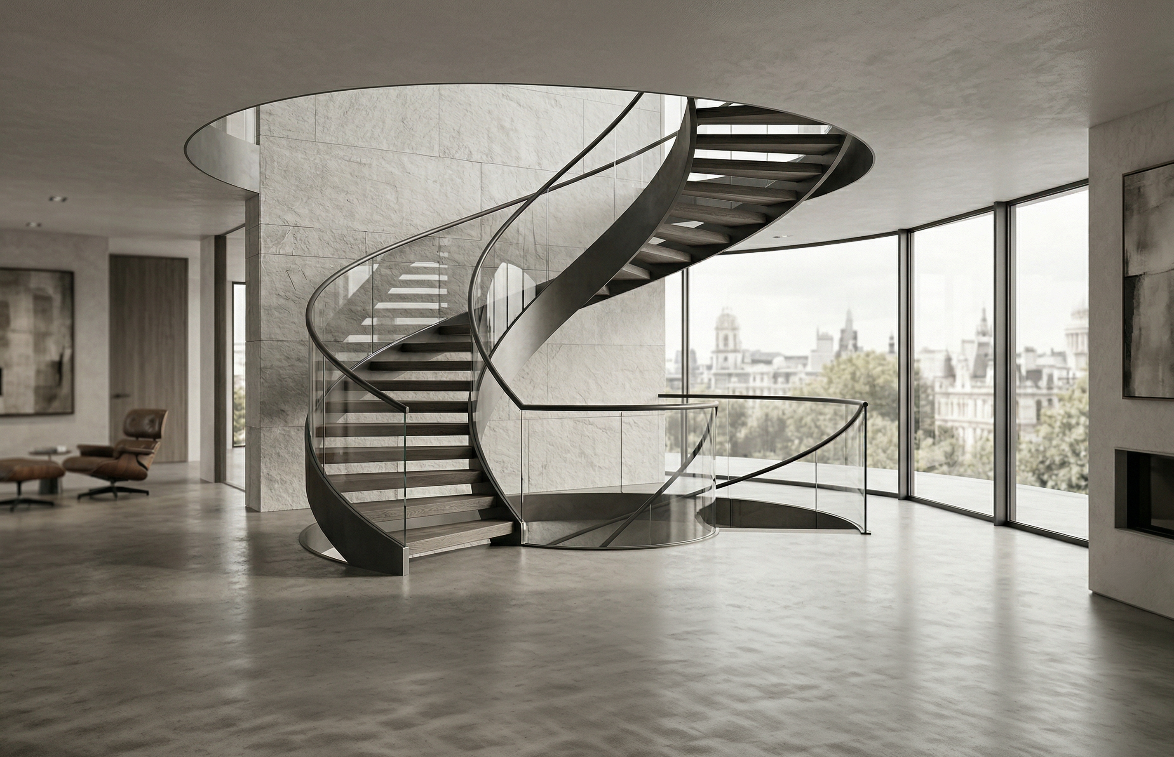
Elegant curved helical staircase in a London home

Elegant Helical
& Spiral Staircases

-Built For London Homes-

Every helical staircase we build is fully compliant with UK Building Regulations Part K, BS 5395-1 and BS 6180

Studio Disoul designs and installs bespoke helical staircases for premium London homes and commercial properties. Each design is engineered with a precision-curved steel stringer, hand-fabricated in our Walthamstow workshop and supported by either a central column or an engineered cantilever structure.

Our team works closely with homeowners, architects and interior designers across London and 25+ surrounding areas to deliver curved designs that combine sculptural elegance with uncompromising structural integrity.

Structure

Structure

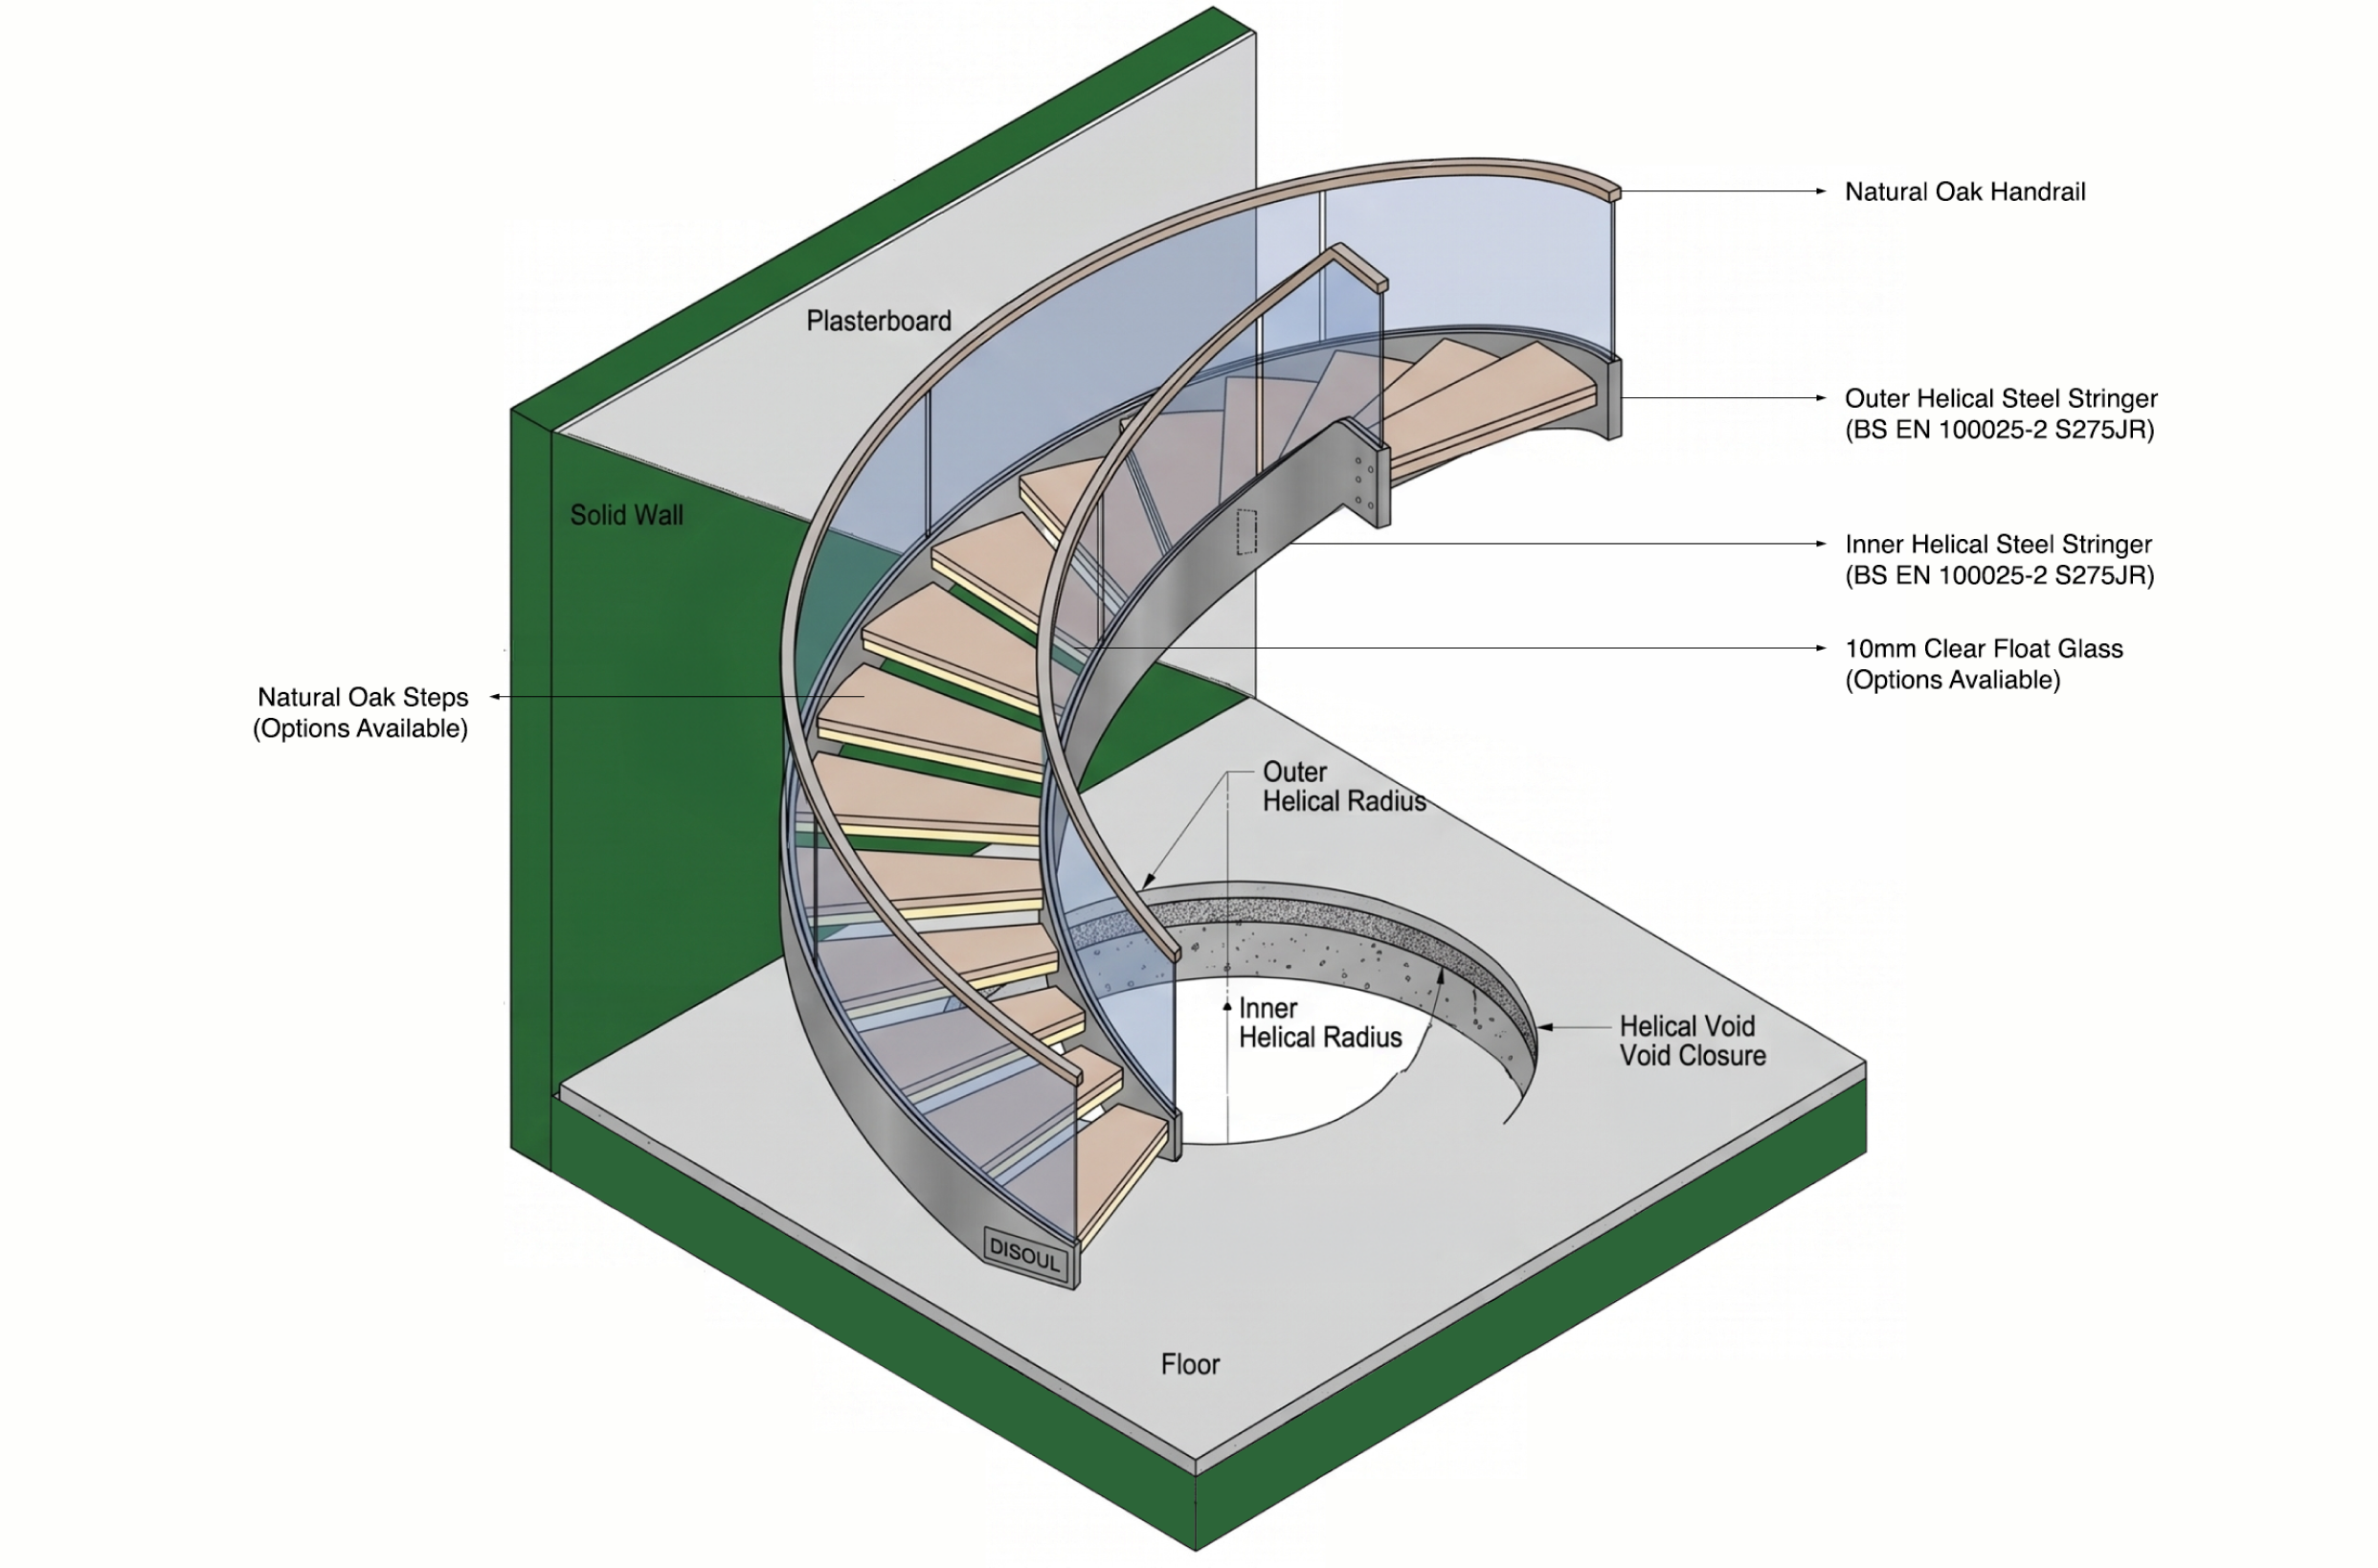
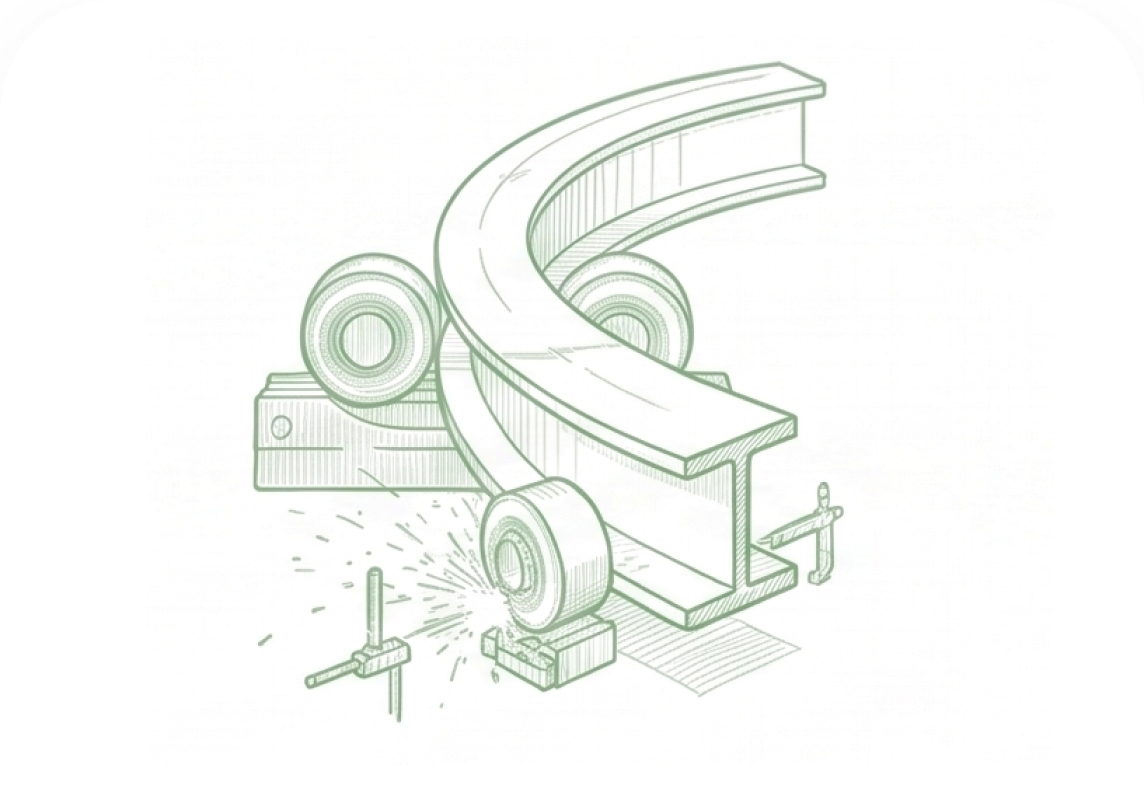
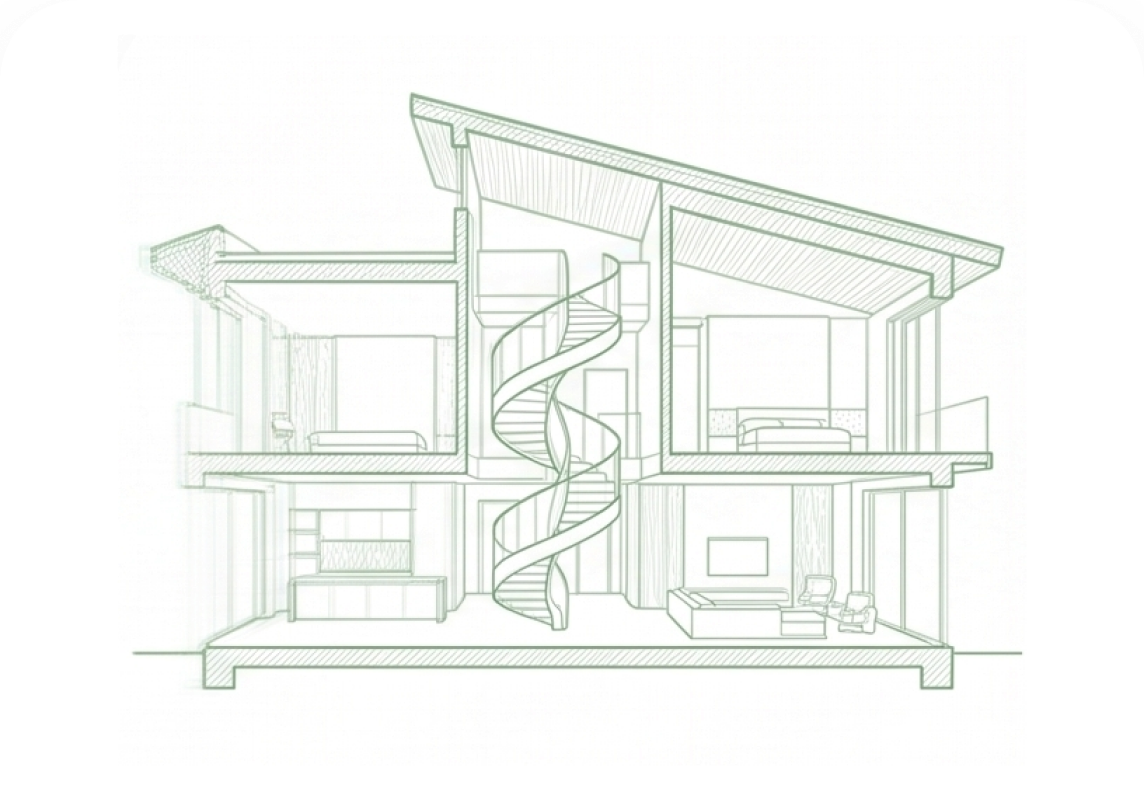
The foundation of every Studio Disoul helical staircase is a precision-curved steel stringer, custom-engineered and hand-fabricated in our London workshop to follow a continuous helix. Your design is supported by either a central column system, where the stringer rotates around a vertical steel pole, or an engineered cantilever, where each tread is fixed by hidden steel anchors. Both systems comply with BS 5395 Part 2, the British Standard for helical and spiral stairs.

Cladding

Cladding

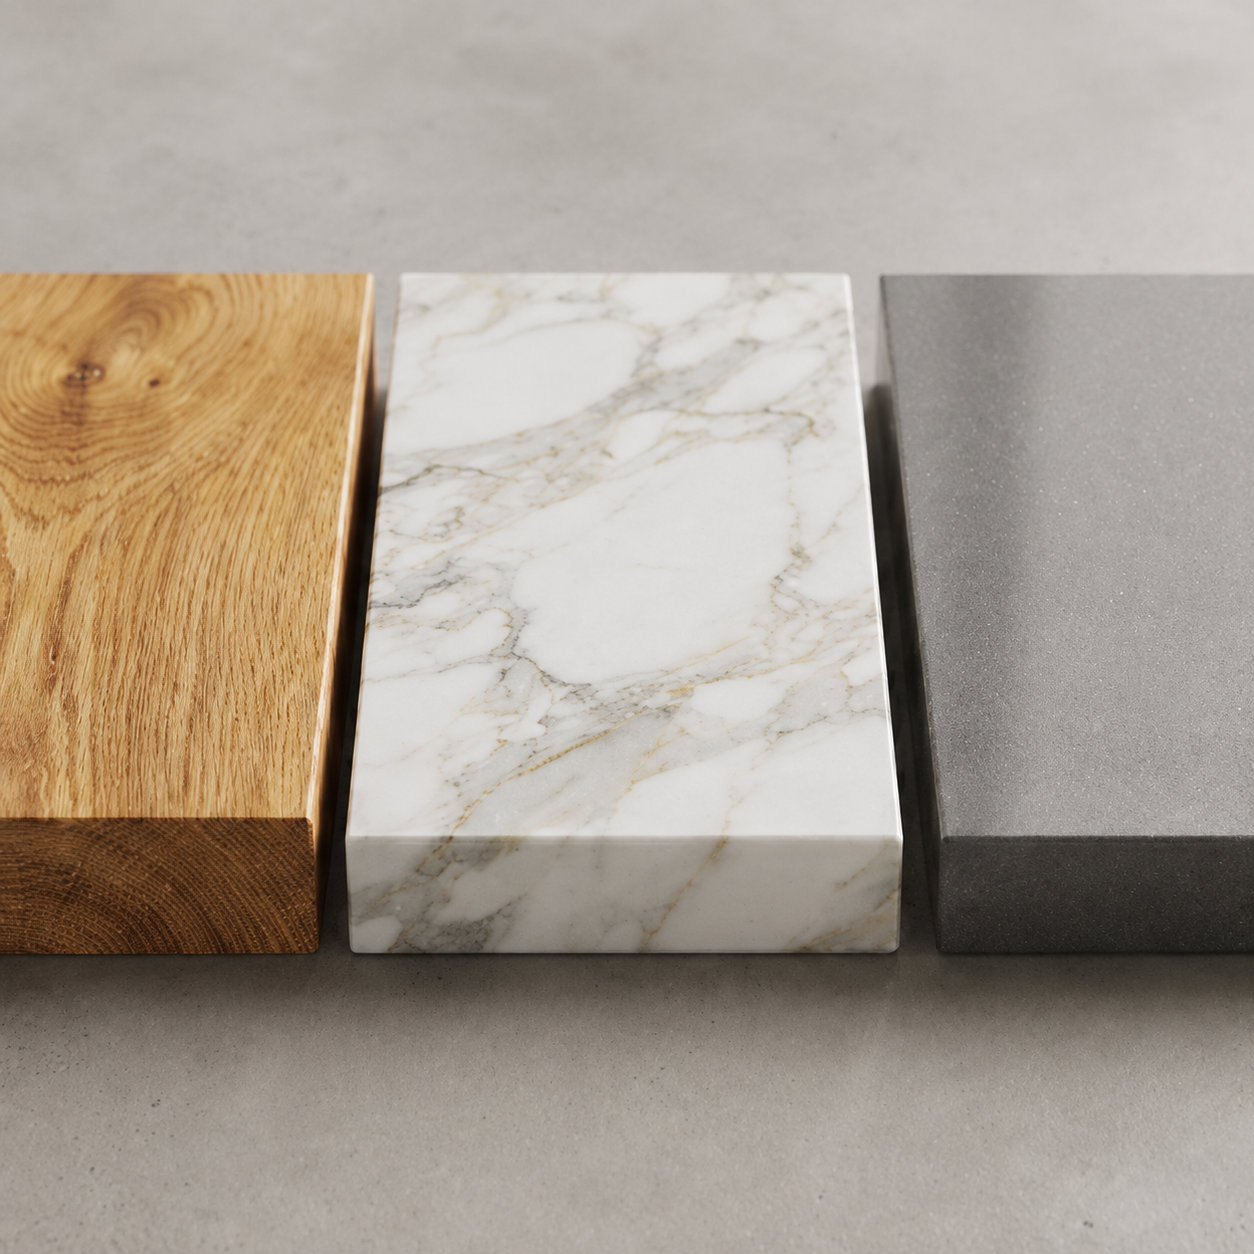
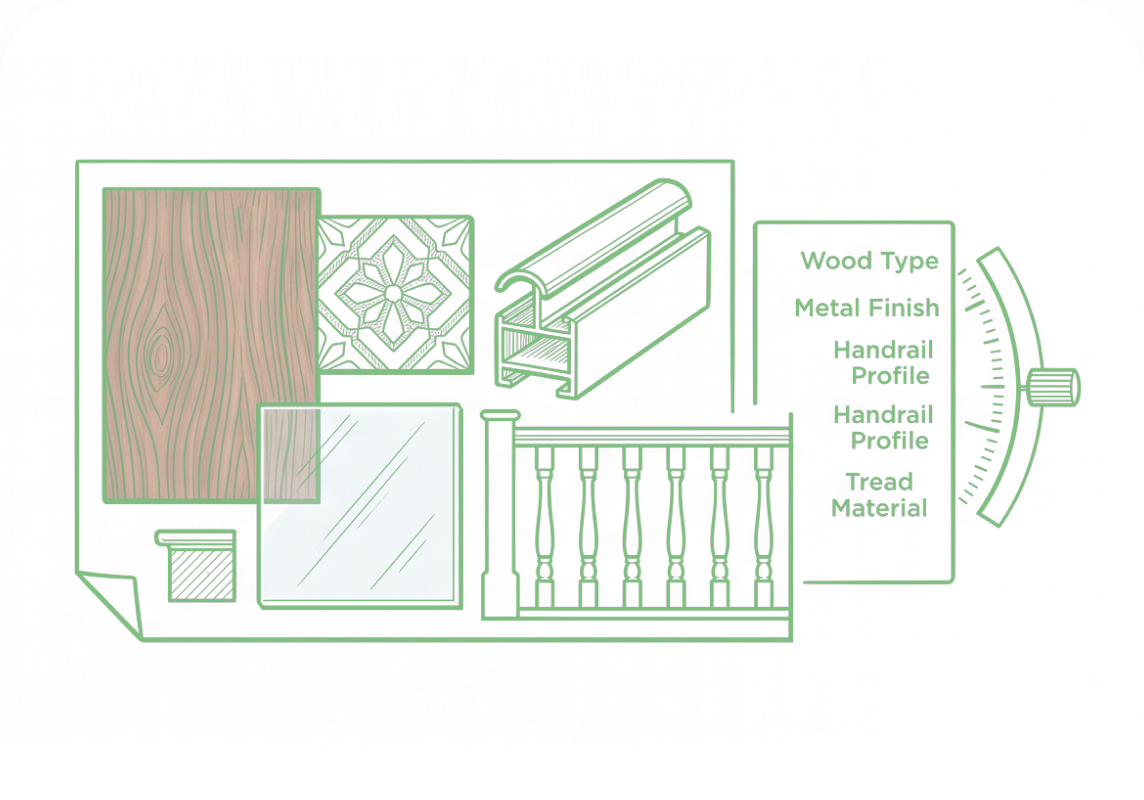
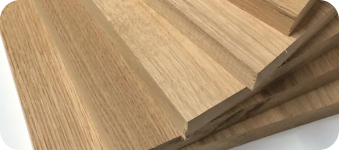
Each tread is individually shaped to follow the precise curve of your helical staircase, requiring specialist fabrication in our workshop. Cladding options include: · Solid Oak (20mm) — Hand-selected European oak, custom-curved and finished by hand for a timeless, warm aesthetic. · Natural Stone — Marble, travertine, limestone or basalt, precision-cut to follow the curved profile. · Engineered Stone — Quartz or composite surfaces, custom-shaped to match the spiral geometry. Every cladding choice is sourced from premium suppliers and finished by hand to ensure seamless integration with your interior design scheme.

Balustrade

Balustrade

The balustrade defines both the safety profile and visual flow of your helical staircase. Studio Disoul offers two custom systems engineered to UK safety standards: · Curved Tempered Glass — Specially manufactured to follow the helix, available in 10mm, 15mm, 18mm or 21mm thicknesses, custom-bent to your exact radius. · Bespoke Curved Metal — Hand-fabricated steel in any RAL colour, shaped to match the curved profile. Every balustrade meets BS 6180 safety standards.

Handrail Finishes

Handrail Finishes

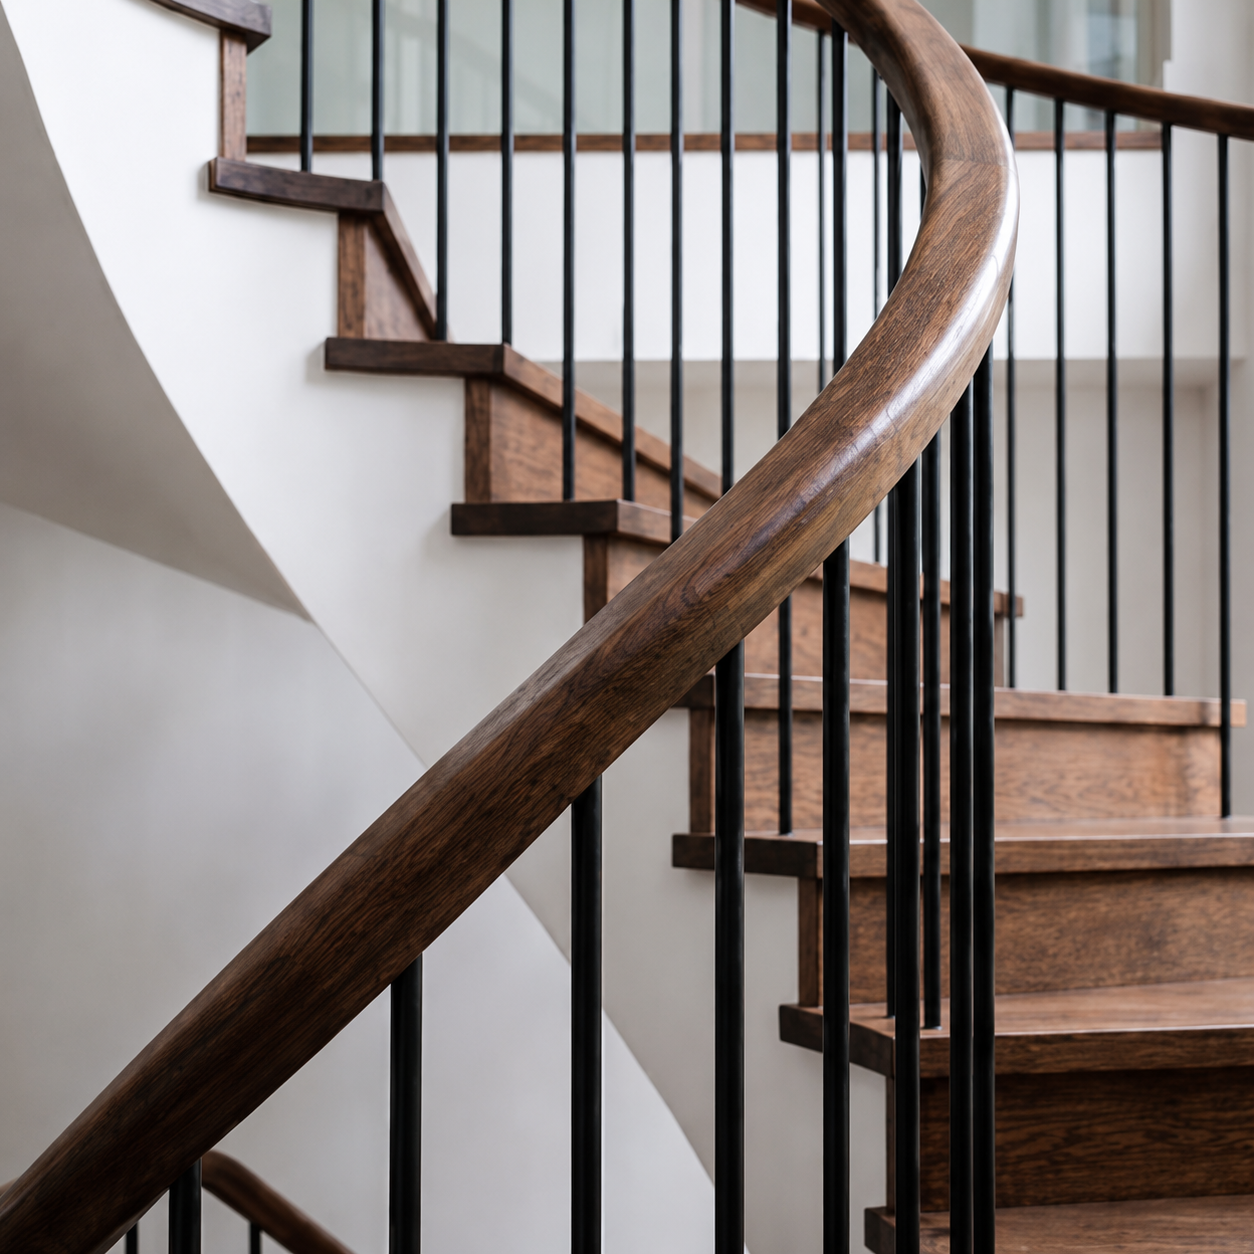
A continuous, smoothly curved handrail is essential for both the safety and visual completeness of a helical staircase. Studio Disoul offers two custom options: · Solid Oak Curved Handrails — Hand-shaped from premium European oak, steam-bent to match the exact curvature of your project. · Bespoke Curved Metal Handrails — Powder-coated steel in any RAL colour, custom-bent in our workshop to follow the helix. The entire metal structure can be powder-coated in any RAL colour for full customisation.

Helical Staircases staircase diagram
Helical Staircases staircase design detail

Why Choose Our Helical Staircases?

Our helical staircases are designed to maximise space and add a touch of elegance to any London home or commercial property. With years of experience, we ensure every project is built to the highest standards of safety and aesthetics. Whether you need a compact spiral design for a tight space or a grand helical layout for a luxury home, we have the expertise to deliver.

Architectural Sculptural Impact

Architectural Sculptural Impact

The helical design is the most visually demanding stair style available. Its flowing curved geometry transforms any space into a true architectural centrepiece, delivering a level of elegance and sculptural impact no other style can match.

Curved Steel Fabrication

Curved Steel Fabrication

Curving structural steel to a continuous helix is one of the most technically demanding processes in this craft. Our team has the equipment and expertise to shape stringers to sub-millimetre tolerances, achieving the flawless spiral profile that defines a true helix.

Complete Customisation

Complete Customisation

Helical and spiral stairs are governed by a specialist British Standard, BS 5395 Part 2, which is distinct from the regulations covering straight stairs. Every Studio Disoul project is engineered to fully comply with this standard for both safety and structural integrity.

Space-Saving Vertical Access

Space-Saving Vertical Access

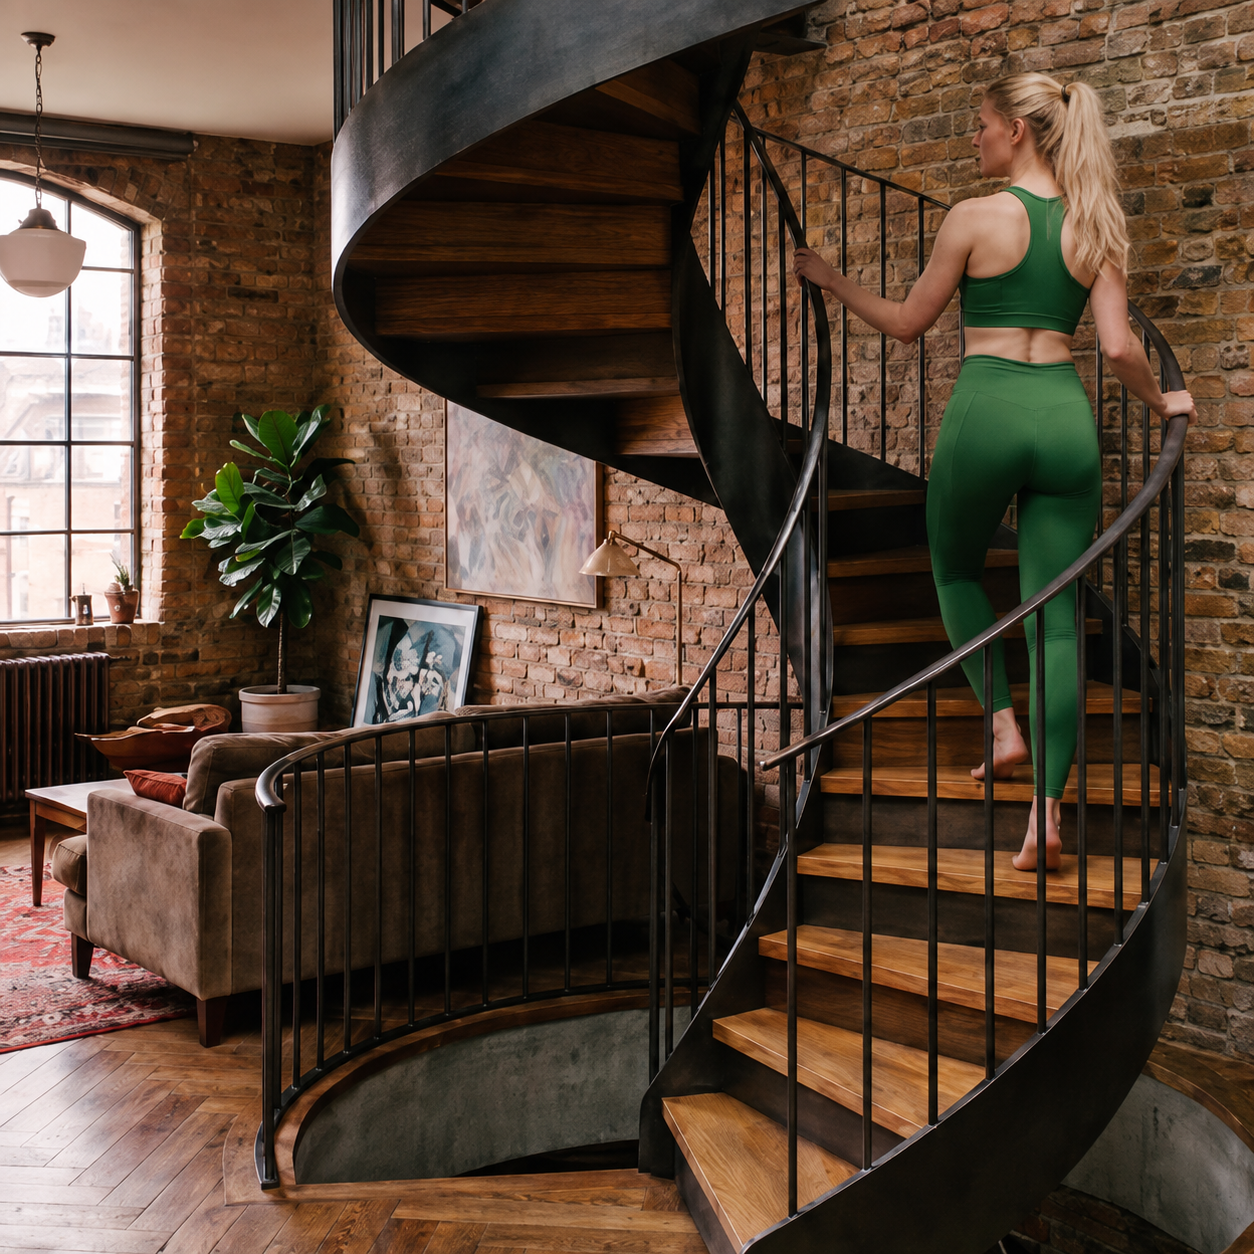
Helical designs provide vertical access in a remarkably compact footprint, requiring less floor space than traditional layouts. This makes them an ideal solution for London properties where every square metre matters — from period townhouses to penthouse apartments.

Ideal Applications For Helical & Spine Staircases

Ideal Applications For Helical & Spine Staircases

Helical designs are ideally suited to projects where sculptural elegance and space efficiency are paramount. Studio Disoul’s helical and spiral designs are commonly specified for luxury London townhouses, period property renovations, penthouse apartments, boutique hotels and corporate spaces. Whether you are renovating a Victorian townhouse in Walthamstow or designing a luxury new build in Royal Tunbridge Wells, our team will engineer a helical solution that meets the structural, aesthetic and regulatory demands of your project.

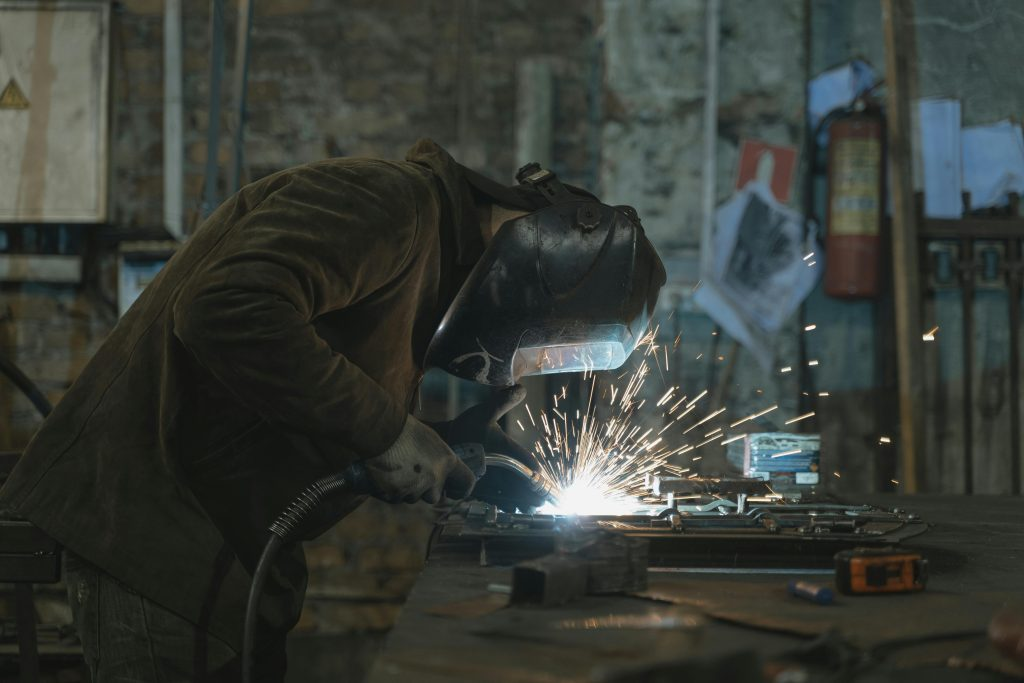
Studio DISOUL fabricator hand-curving a steel stringer for a helical staircase
Solid oak tread cladding samples for helical staircases

F.A.Q.

Our FAQ section is designed to give you a clear understanding of how Studio DISOUL works, from initial enquiry and design development through to manufacturing, installation and aftercare.

Here you can find answers to common questions about bespoke staircases, project timelines, materials, site surveys, installation, and the level of support we provide throughout the process.

The cost of a bespoke helical staircase at Studio Disoul depends on the diameter of the spiral, the materials you select (oak, marble or stone treads), the balustrade specification (curved tempered glass or custom metal), and the complexity of the curved fabrication. Helical designs are among the most technically demanding projects we produce. Every project is individually quoted following a free site consultation. The starting price for our most basic model is £28,000.

Start your staircase project

Start Your Project Now

We design bespoke staircases that elevate interiors, combining precision engineering with refined aesthetics for luxury residential and commercial projects.

Contents You Shall Like

At DISOUL, our staircase models are not simply structural elements—they are architectural statements designed to transform space, light, and movement. Each design in our collection reflects a balance between precision engineering and refined aesthetics,
tailored for modern luxury interiors across the UK.