
DISOUL
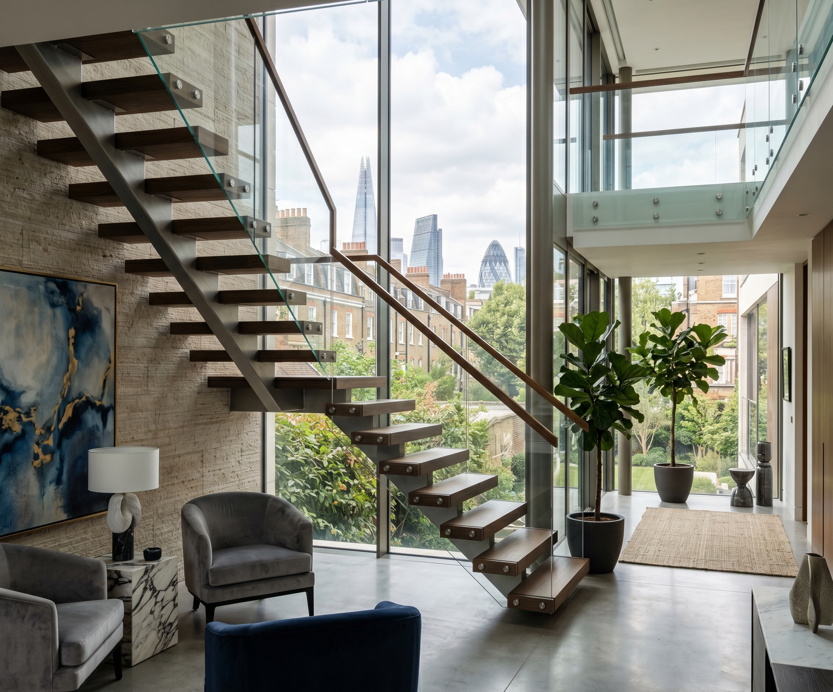
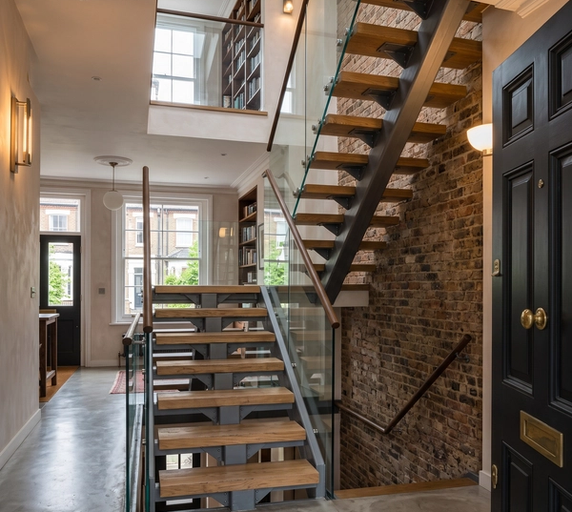
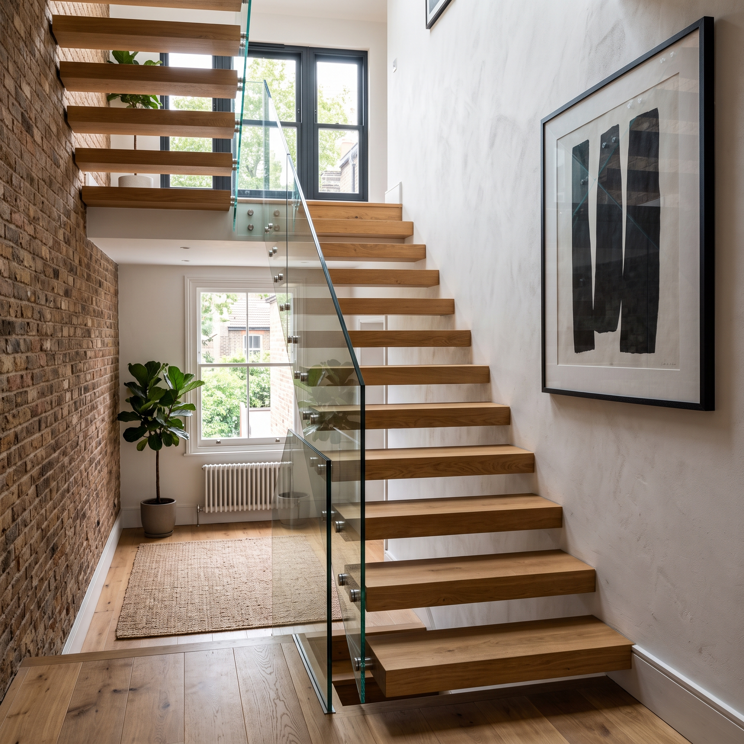
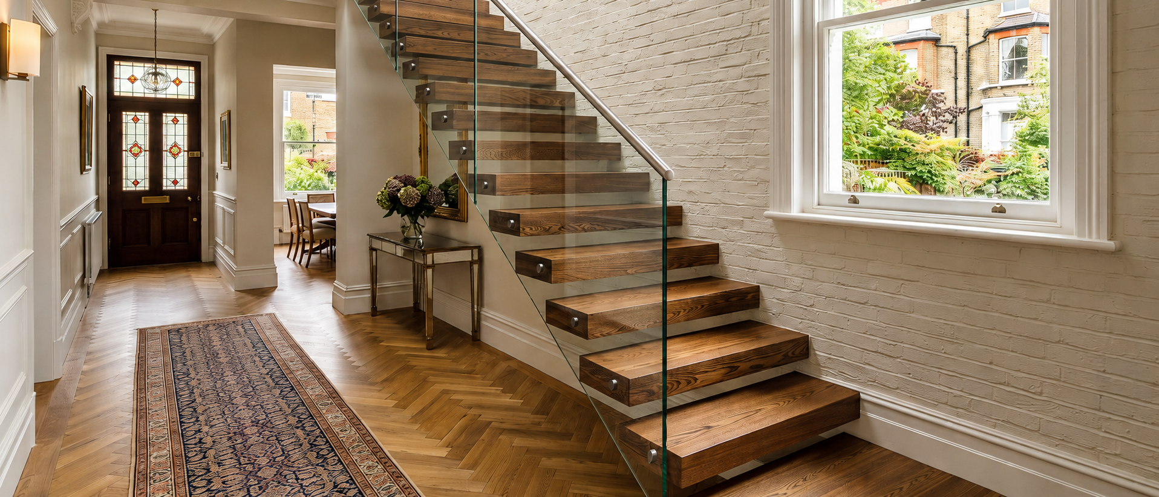
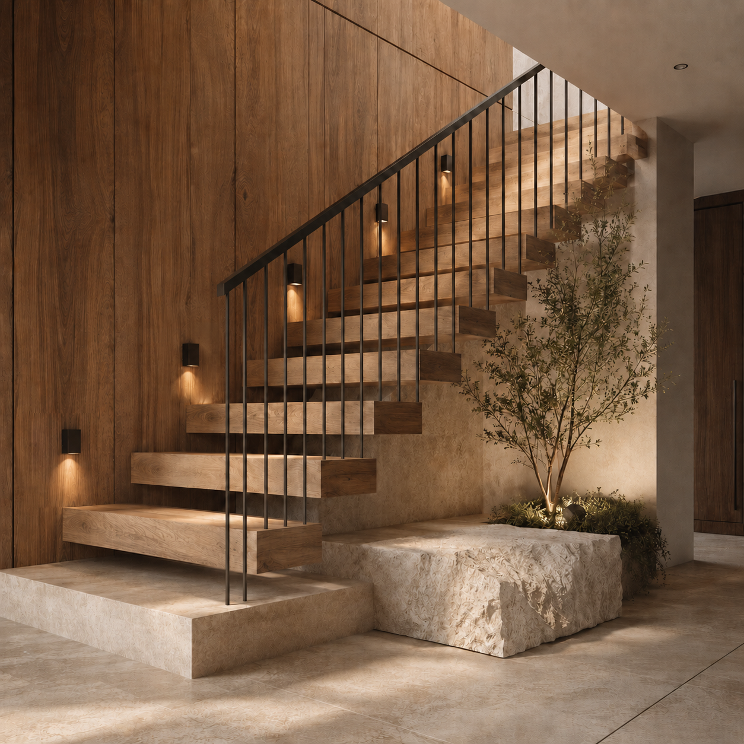
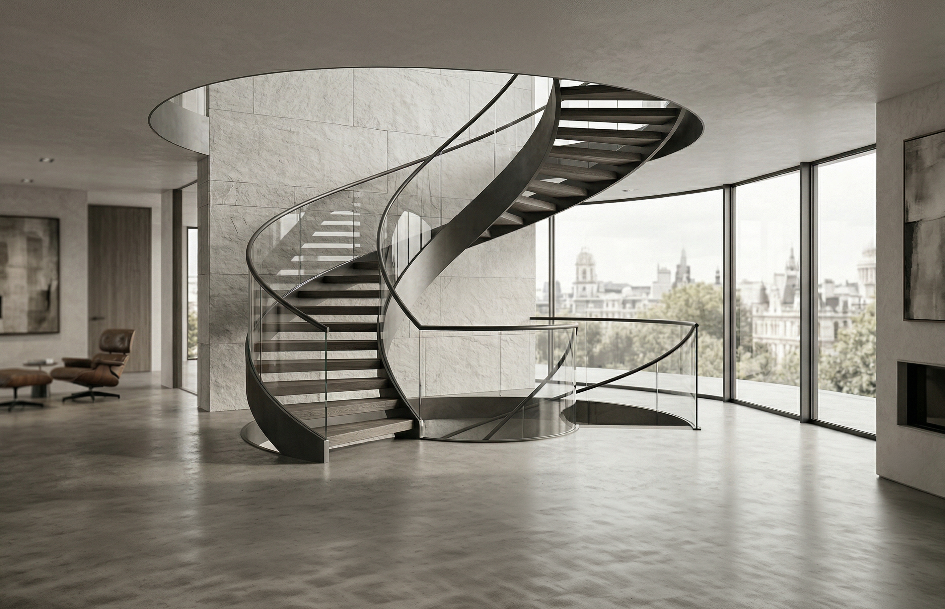
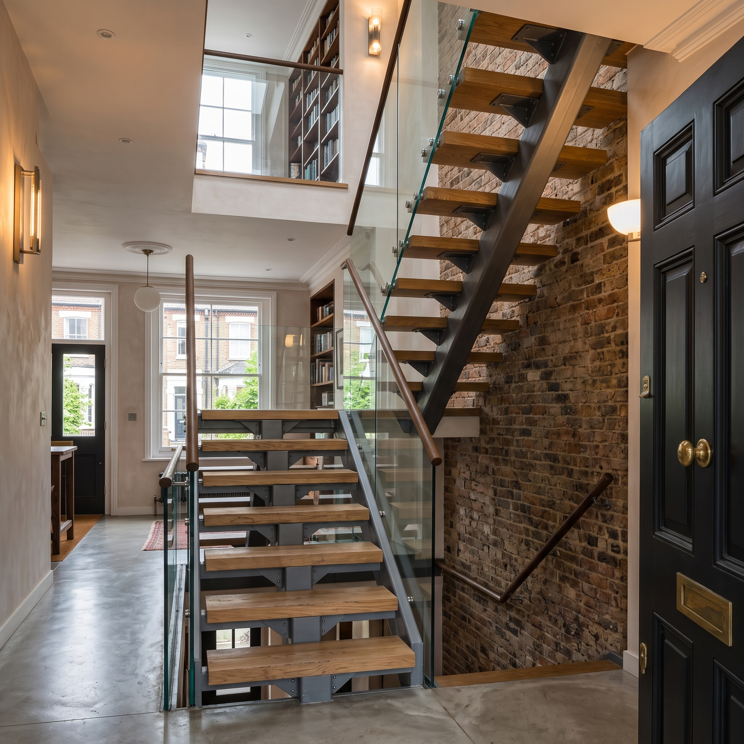
Floating staircase with steel treads in a London home

Precision-Engineered
Floating Staircases

-Built For London Homes-

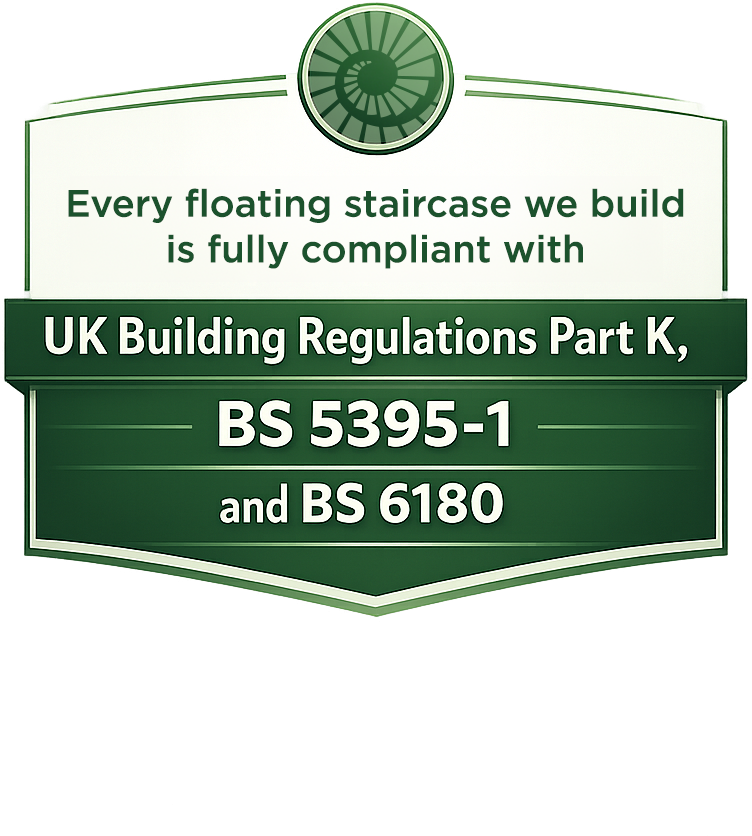
Every floating staircase we build is fully compliant with UK Building Regulations Part K, BS 5395-1 and BS 6180

Studio Disoul designs and installs bespoke floating staircases for premium London homes and commercial properties. Each staircase is hand-crafted in our Walthamstow workshop using 10mm steel plates, high-strength chemical anchors, 10mm high-tensile bolts and 6mm laser-cut steel treads.

Our team works closely with homeowners, architects and interior designers across London and 25+ surrounding areas to deliver staircases that combine structural boldness with refined custom craftsmanship.

Structure

Structure

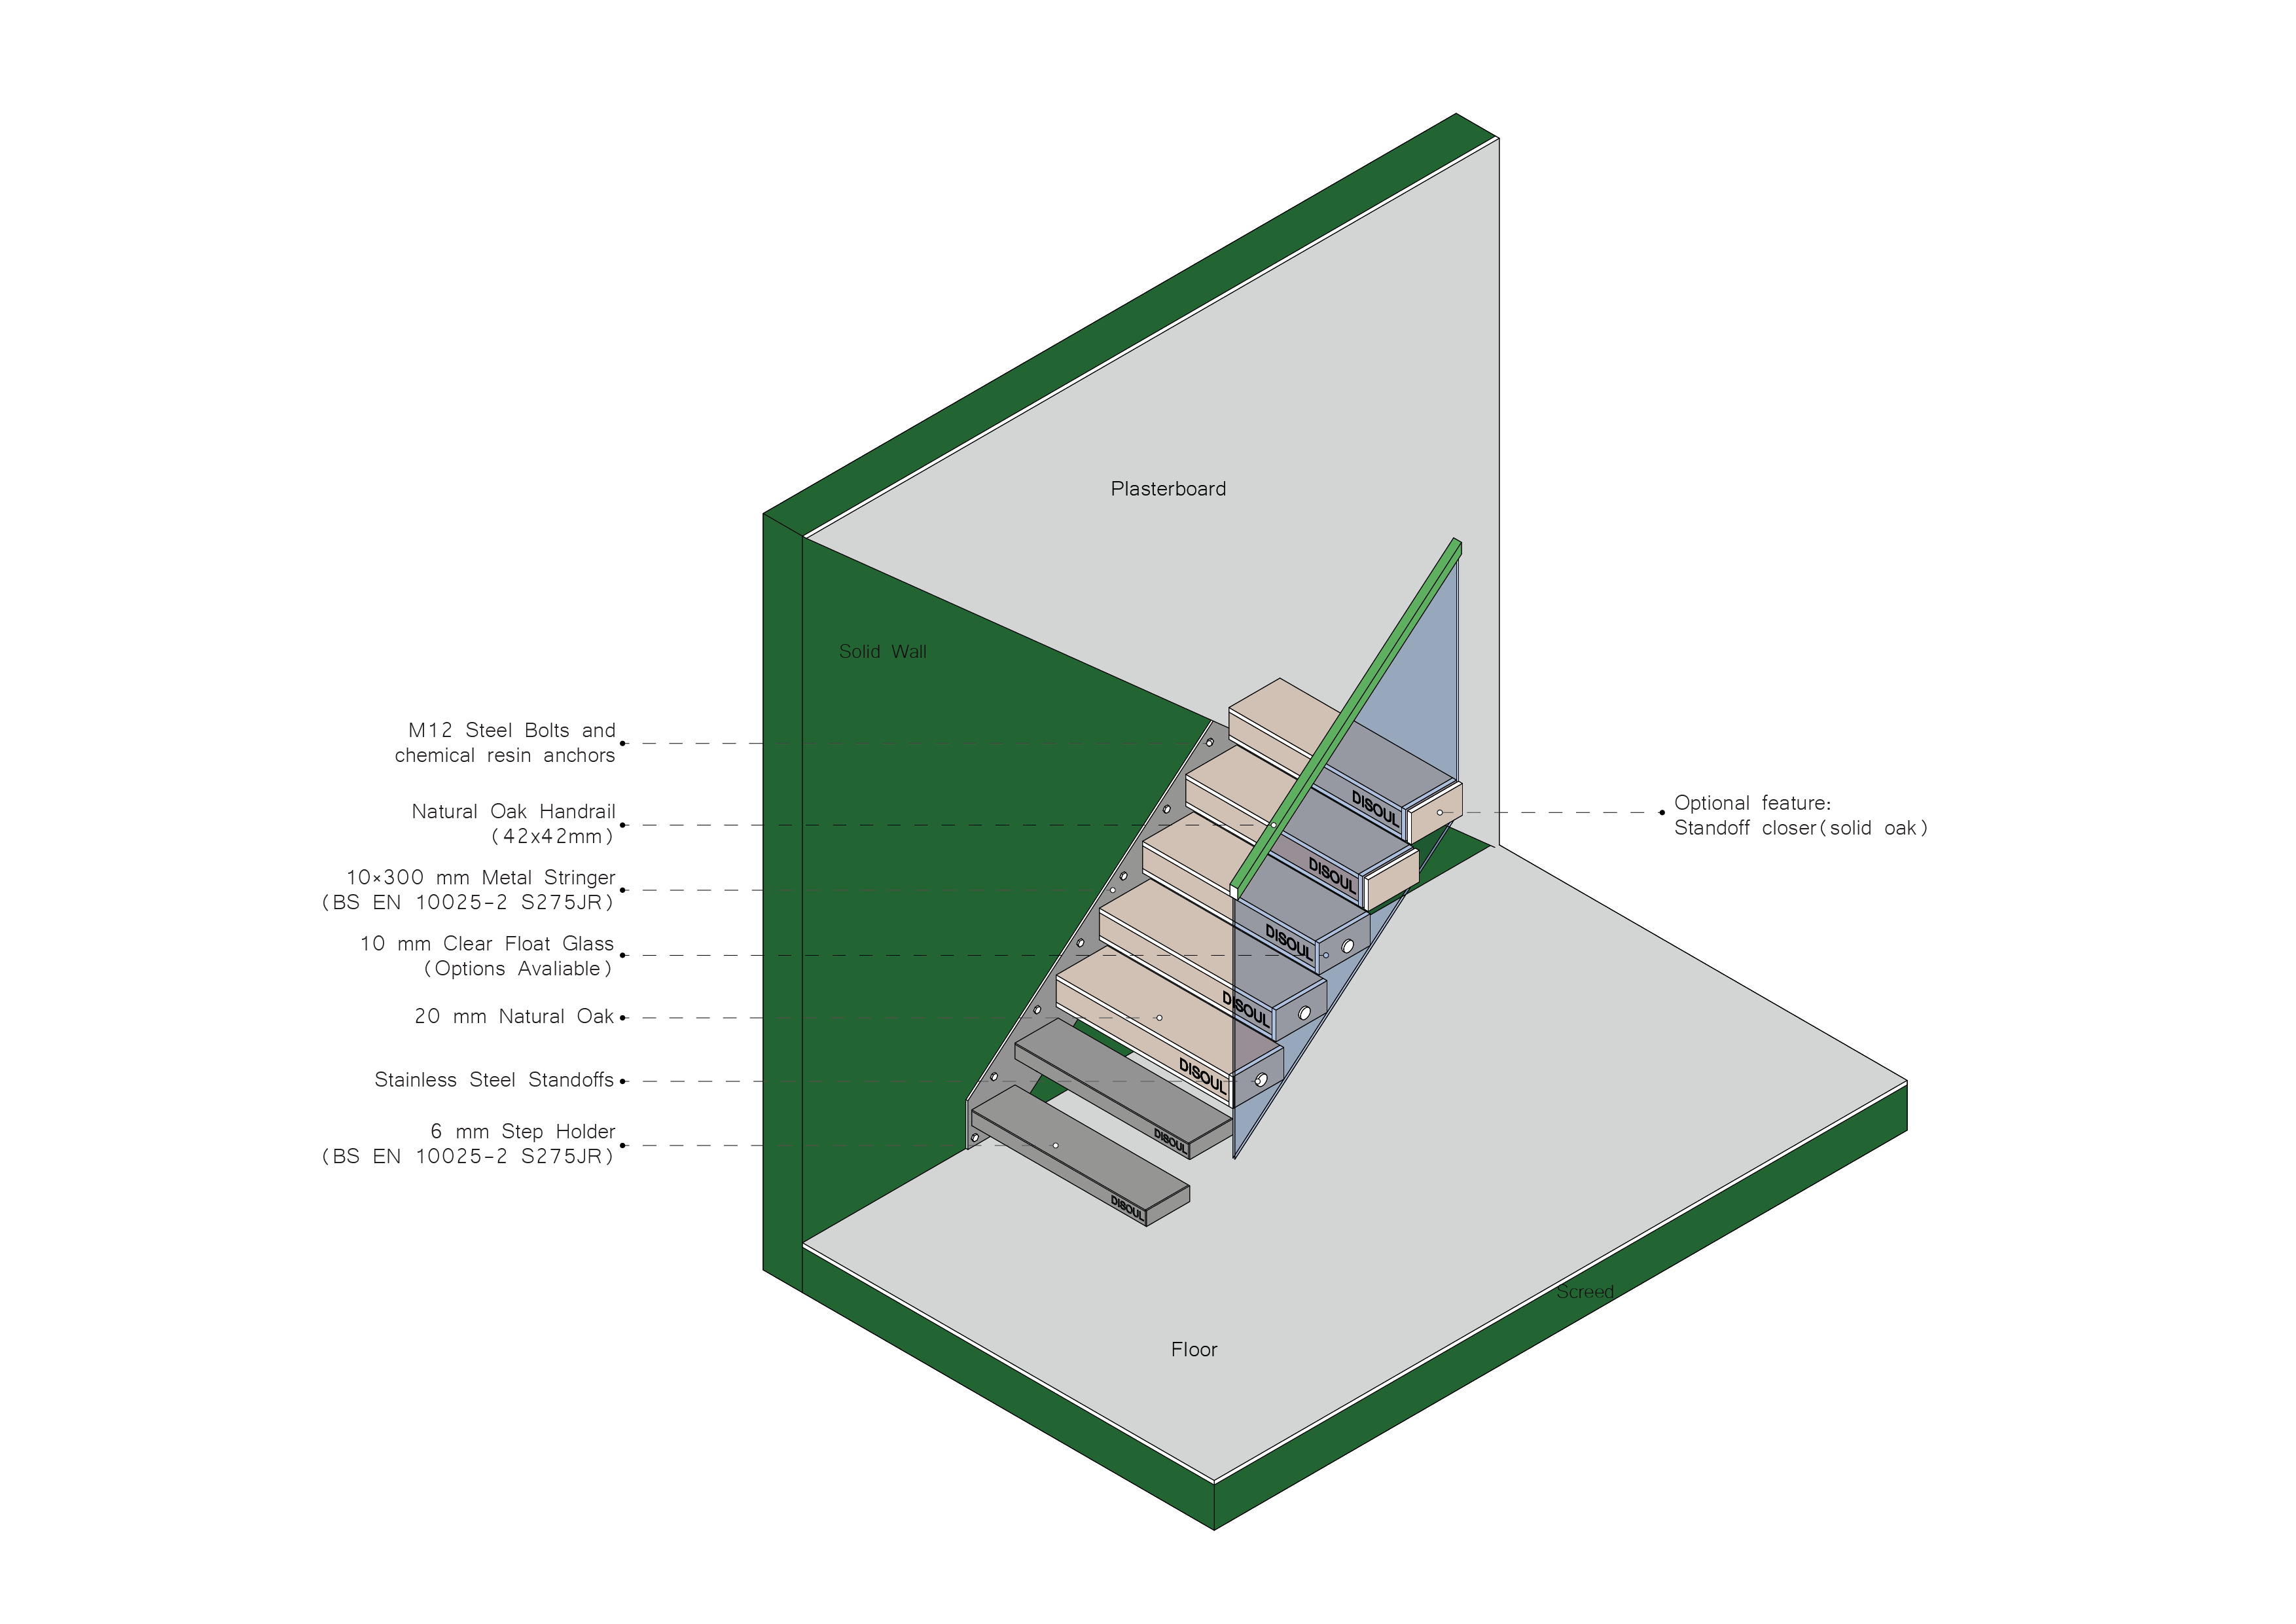
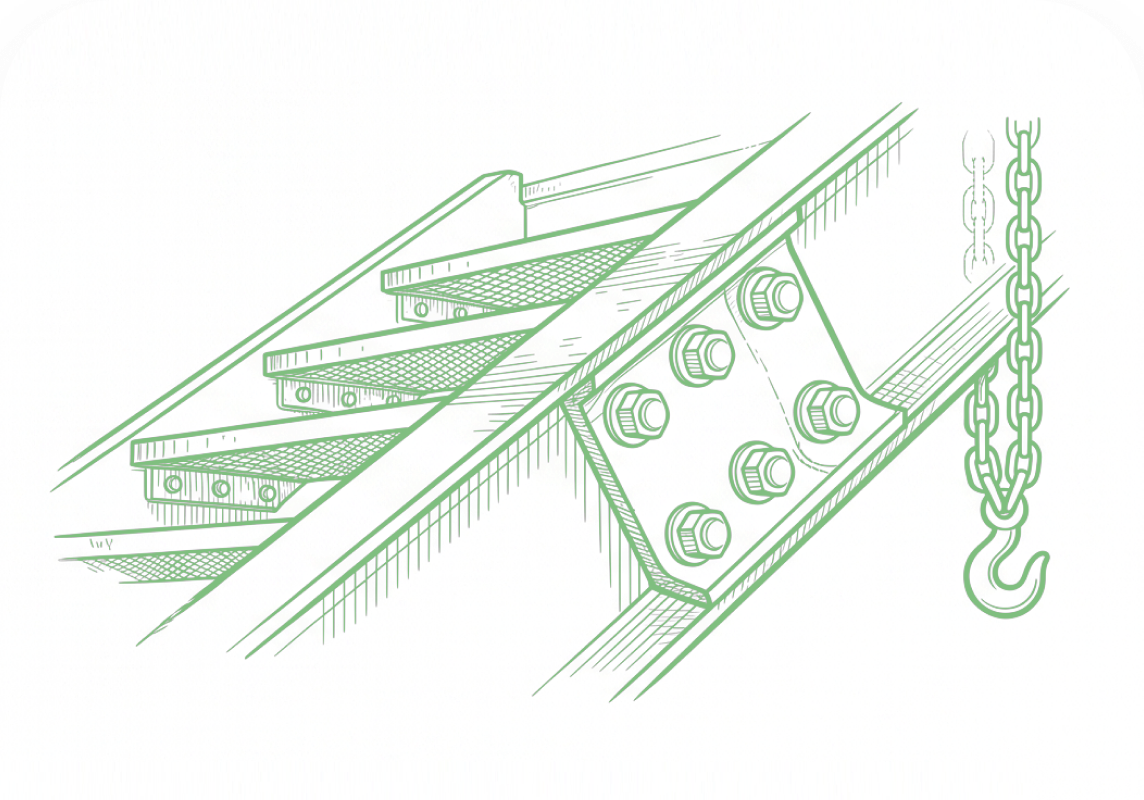
The foundation of every Studio Disoul floating staircase is a precision-engineered steel frame, custom-fabricated to your exact dimensions. We use 10mm steel plates secured into your load-bearing wall with high-strength chemical anchors and 10mm high-tensile bolts, creating a structure of exceptional rigidity and longevity. Each tread is individually laser-cut from 6mm structural steel plate to the precise specifications of your project, then hand-welded and finished by our master craftsmen. No two staircases are identical — every component is built to order.

Cladding

Cladding

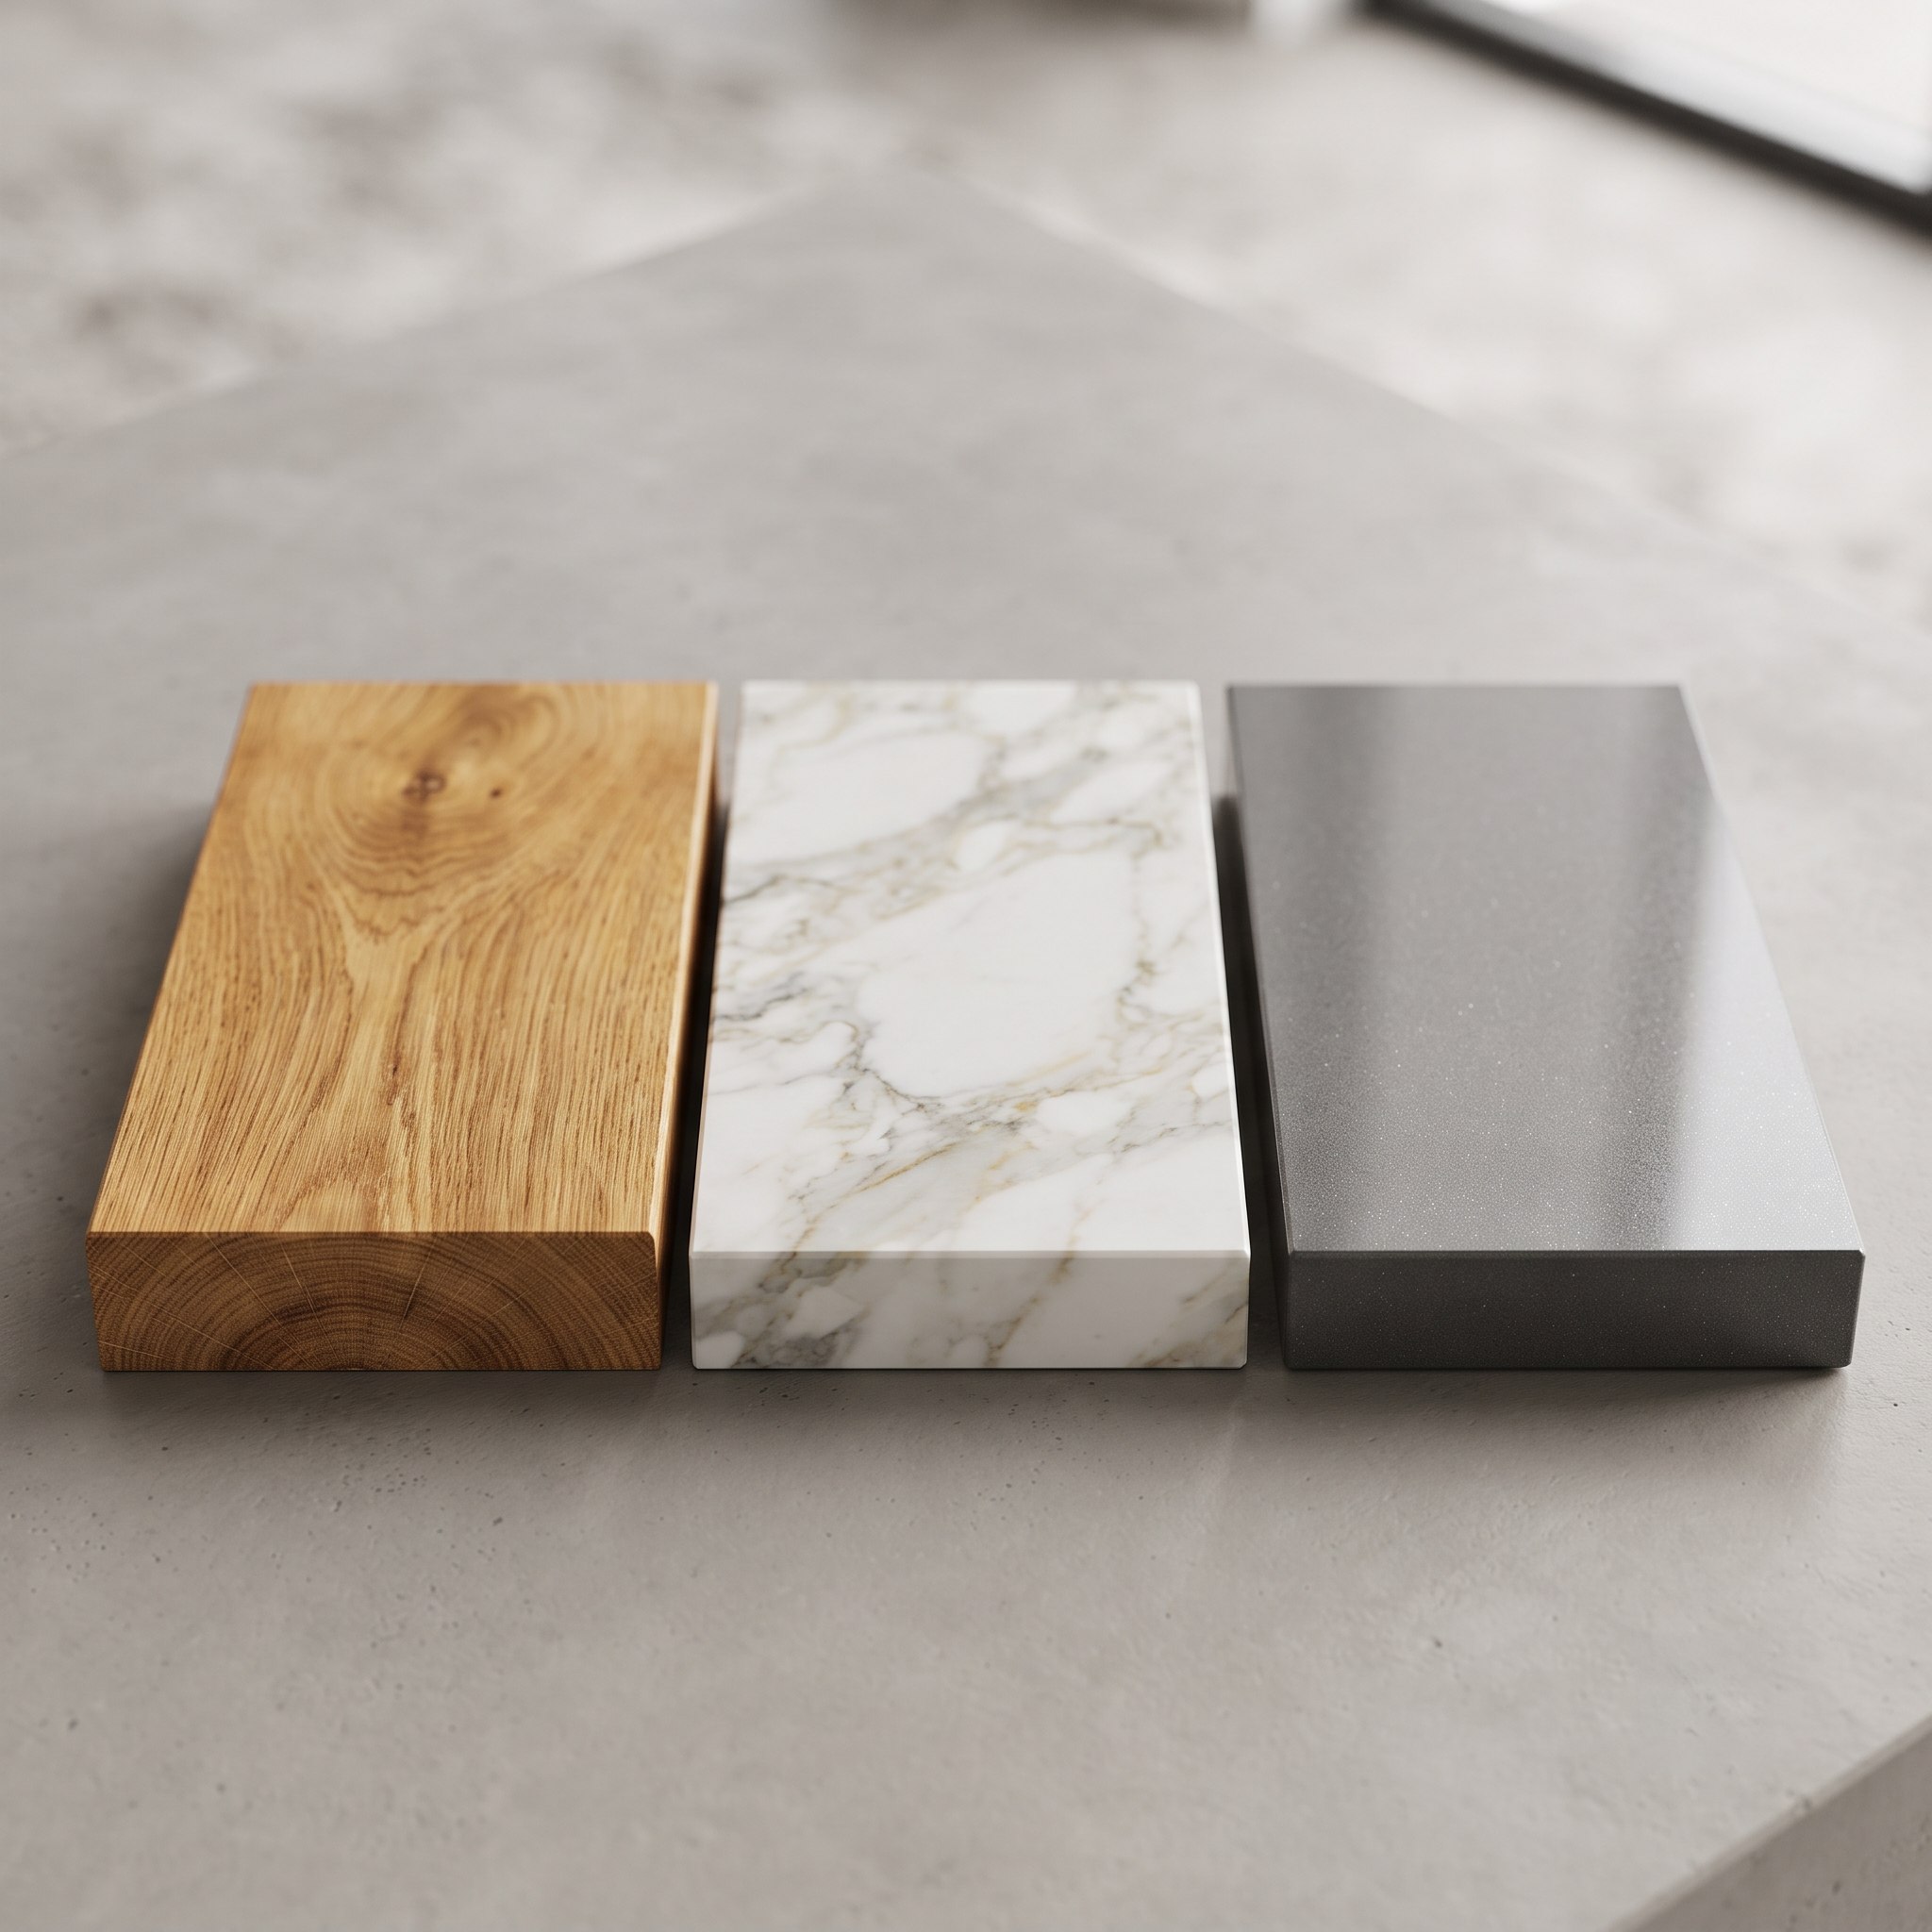
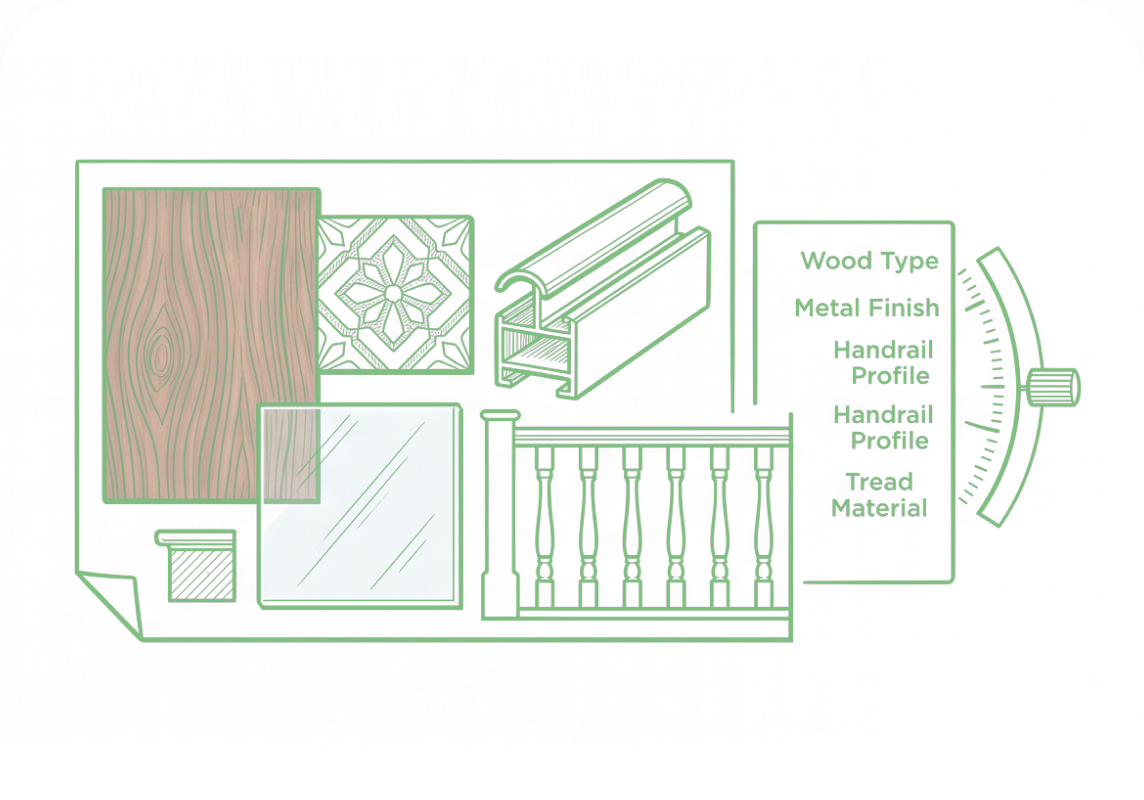
Each tread is individually clad to your specifications, transforming the steel structure into a refined architectural element. Our cladding options include: · Solid Oak (20mm) — A timeless choice for warmth and natural elegance, available in European or rift-cut grain finishes. · Natural Stone — Marble, travertine, limestone or basalt, hand-selected and precision-cut for a luxurious finish. · Engineered Stone — Quartz or composite surfaces in custom colours and textures, ideal for contemporary interiors. Every cladding choice is sourced from premium suppliers and finished by hand to ensure seamless integration with your interior design scheme.

Balustrade

Balustrade

The balustrade defines both the safety profile and the aesthetic character of your floating staircase. Studio Disoul offers two custom balustrade systems, each engineered to UK safety standards and tailored to your design vision: · Tempered Glass Balustrades — Available in 10mm, 15mm, 18mm or 21mm thicknesses, our UK-standard tempered glass panels create a transparent, light-filled aesthetic. Frameless or minimal-fix systems available. · Bespoke Metal Balustrades — Hand fabricated steel balustrades in any RAL colour finish, ideal for industrial, architectural or statement designs. Every balustrade we install meets BS 6180 safety standards and is custom-engineered to your staircase.

Handrail Finishes

Handrail Finishes

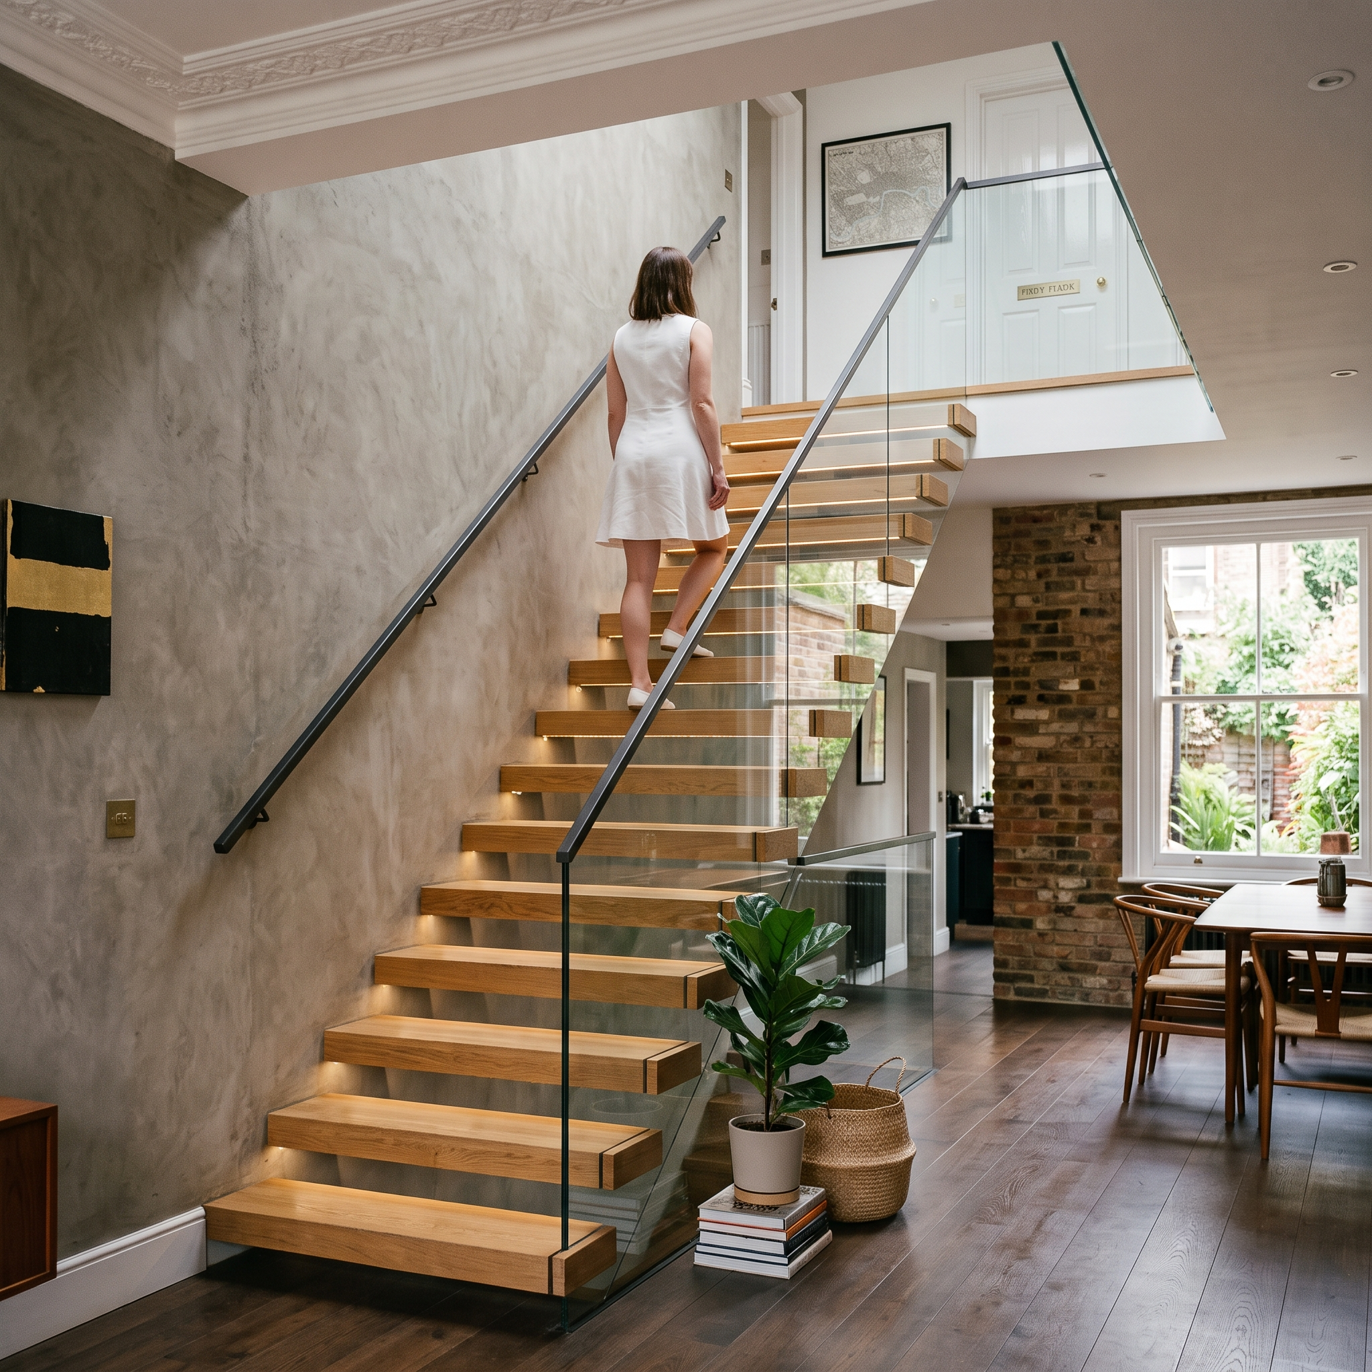
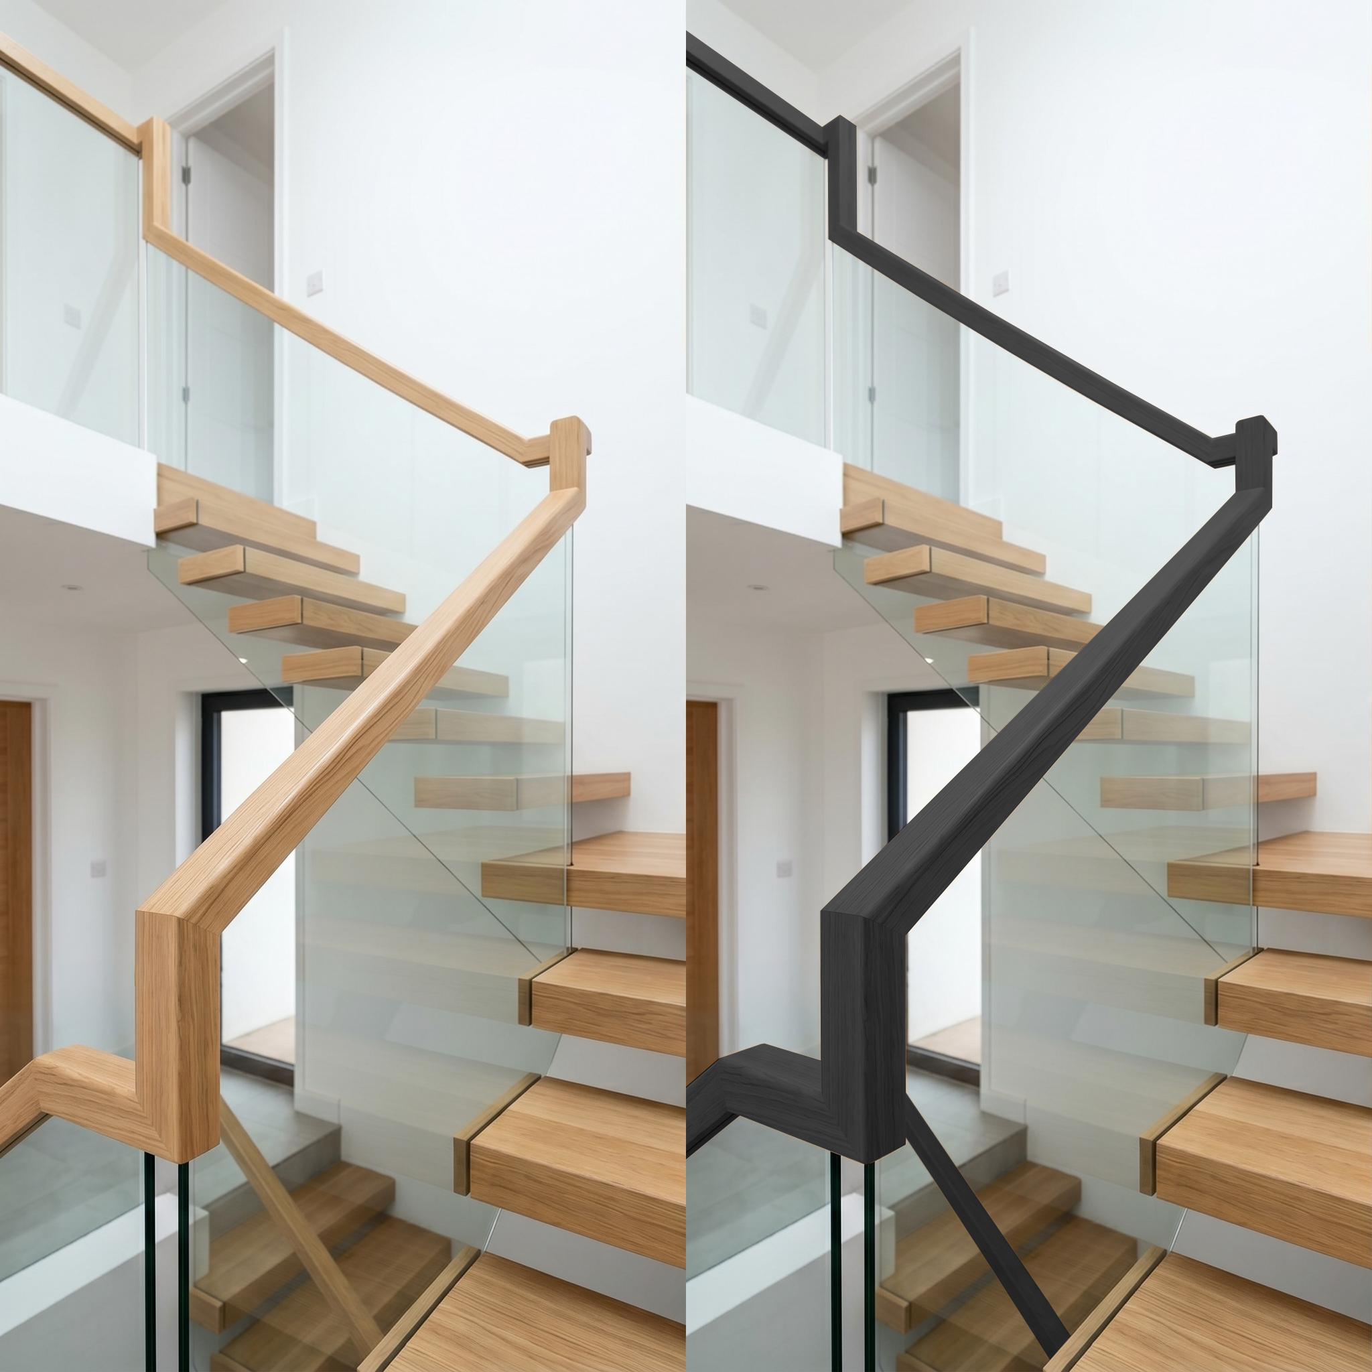
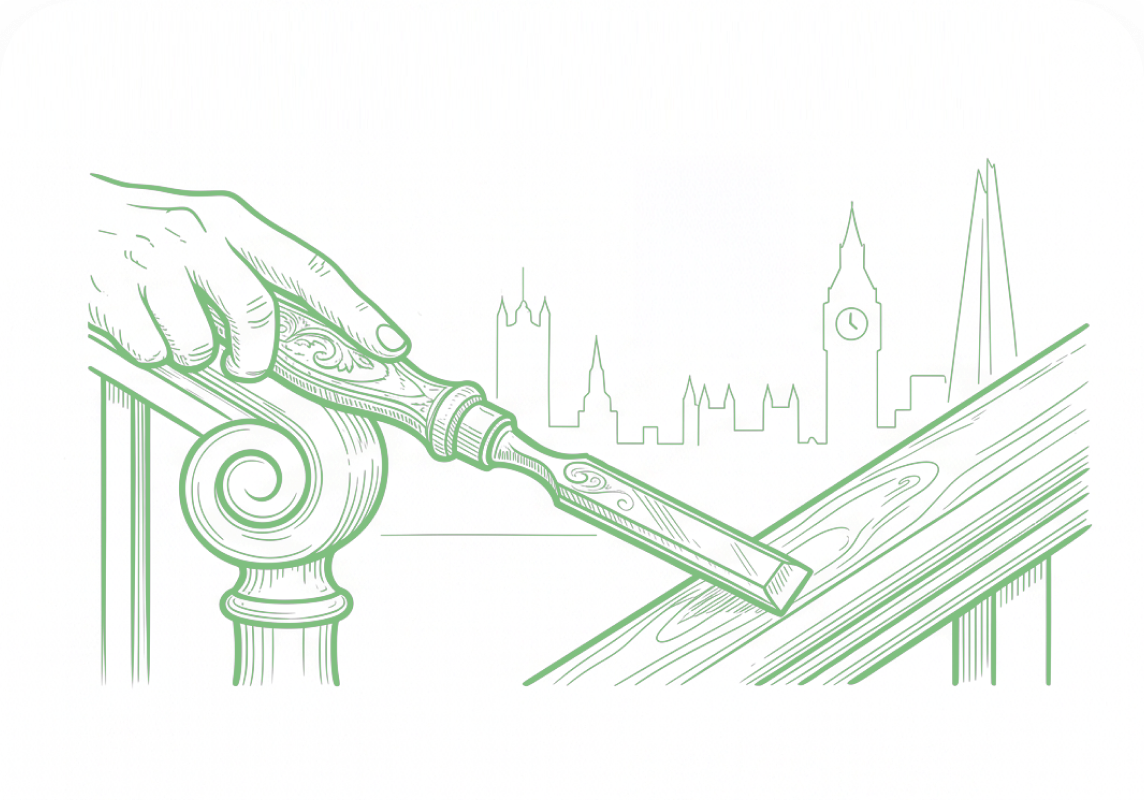
The handrail completes your floating staircase, offering both functional safety and a final design statement. Choose from: · Solid Oak Handrails — Hand-shaped from premium European oak, finished to match your tread cladding for a unified aesthetic. · Bespoke Metal Handrails — Powder-coated steel in any RAL colour, available in round, square or custom profile sections. · Handrail-Free Design — For projects using our 18mm+ tempered glass balustrades, the handrail can be omitted to preserve the pure floating illusion (subject to building regulations approval). Every handrail is custom-made and installed to your project's specific structural and aesthetic requirements.

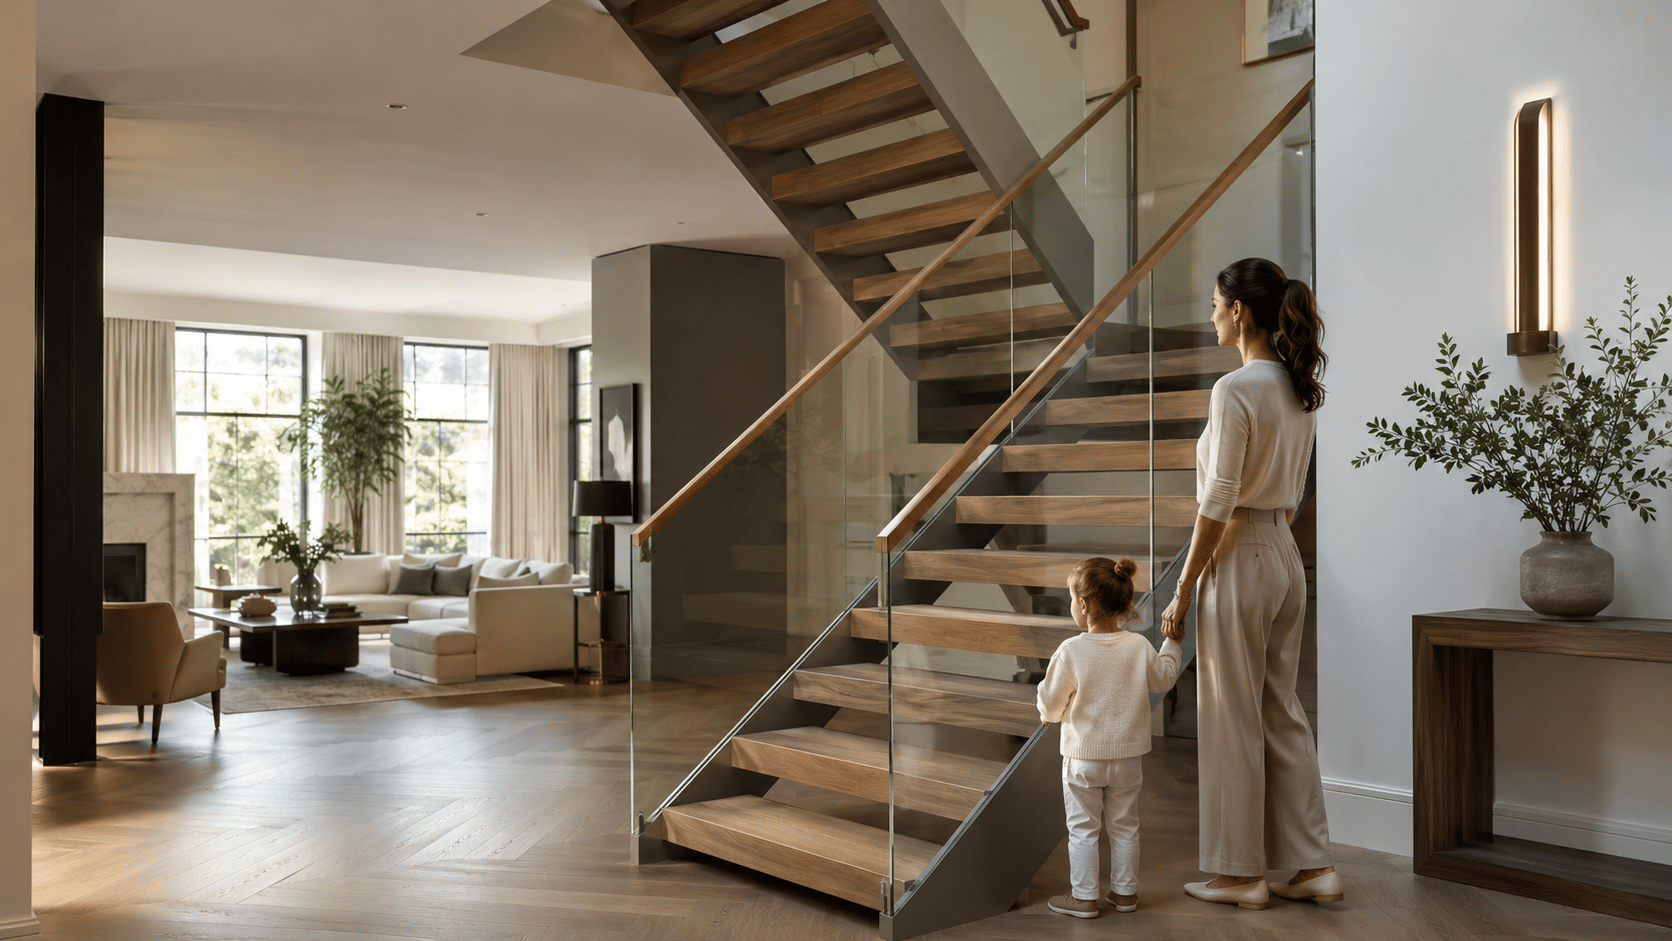
Floating Staircases staircase diagram
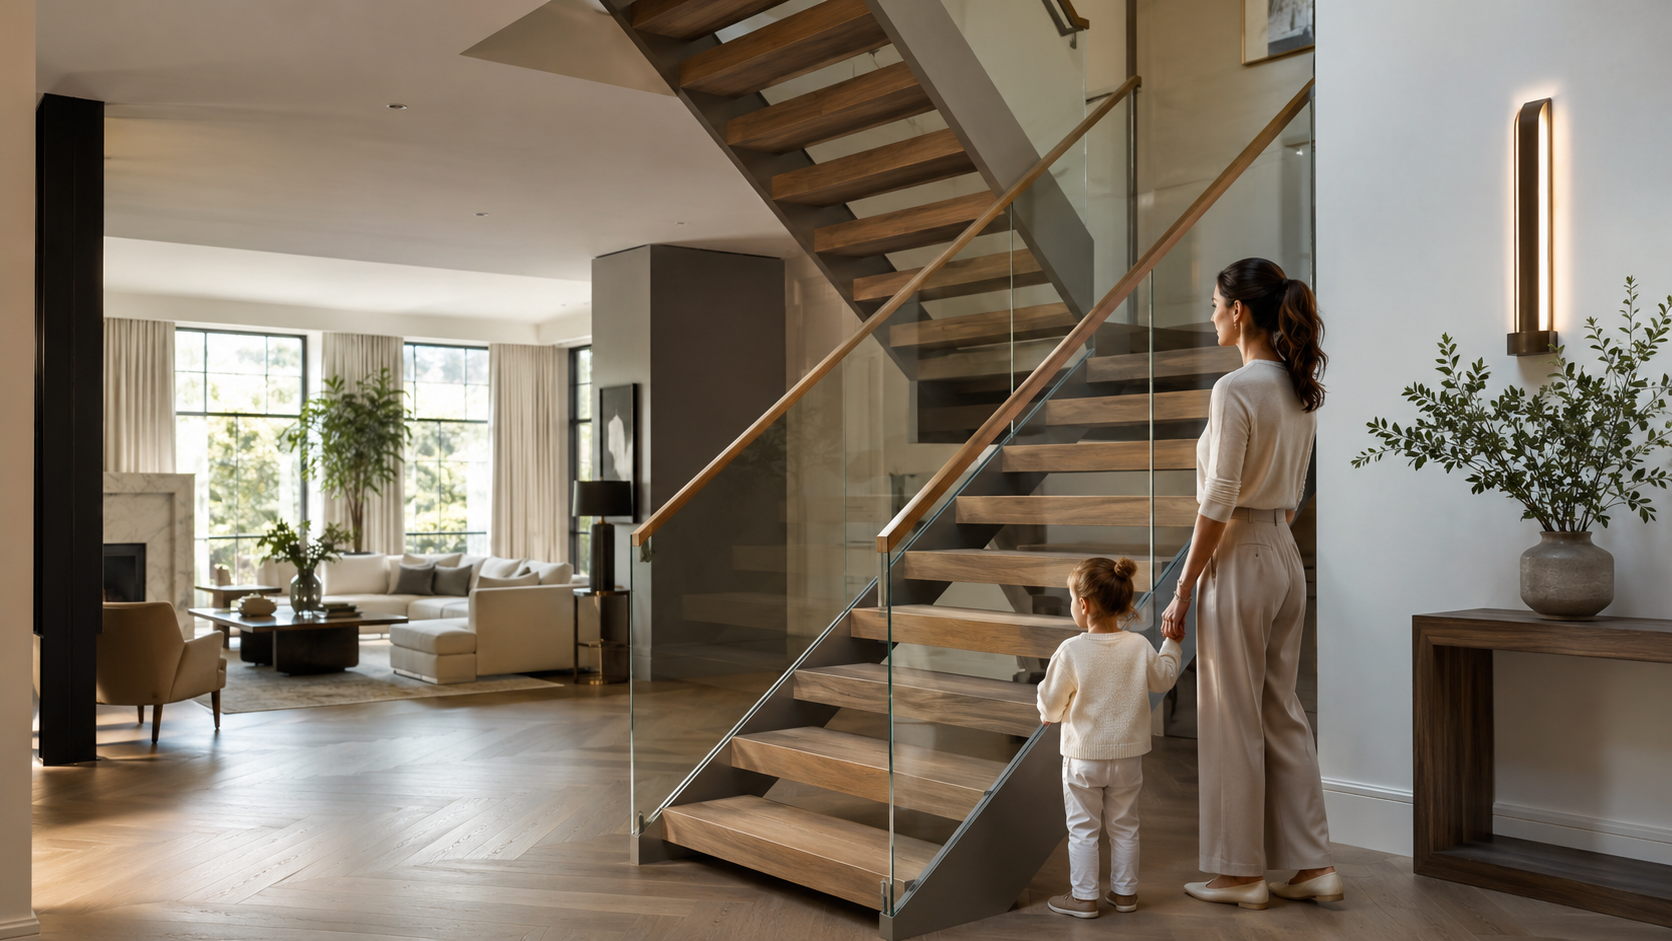
Floating Staircases staircase design detail

Why Choose Our Floating Staircases?

Discover groundbreaking features designed to tackle tomorrow’s challenges head-on. Explore innovative solutions shaping the future landscape.

Architects & Homeowners’ Trust

Architects & Homeowners’ Trust

Our floating staircases are specified by London-based architects, interior designers and discerning homeowners across 25+ areas, from Walthamstow and Croydon to Guildford and Royal Tunbridge Wells.

Precision Engineering

Precision Engineering

We combine 10mm structural steel, 6mm laser-cut treads and high-strength chemical anchors to create floating staircases that exceed UK Building Regulations Part K. Every project is verified by our in-house engineering team.

Tailored for Your Space

Tailored for Your Space

No two floating staircases are identical. From tread dimensions and cladding materials to balustrade thicknesses and handrail profiles, every detail is custom-built to your property's specific requirements and your personal aesthetic.

London-Based Manufacturer

London-Based Manufacturer

Every Studio Disoul floating staircase is designed, fabricated and installed by our own team from our Walthamstow workshop. No outsourcing, no third-party contractors — full control from concept to completion.

Innovative Solutions for Modern Challenges - Floating staircases

Innovative Solutions for Modern Challenges - Floating staircases

Floating staircases are ideally suited to projects where space, light and architectural impact are paramount. Studio Disoul’s floating designs are commonly specified for:

  • · Modern and minimalist London apartments
  • · Open-plan family homes and townhouse renovations
  • · Loft conversions and basement extensions
  • · Contemporary new-build properties
  • · High-end commercial interiors, showrooms and reception areas
  • · Mews houses, mansion blocks and period property renovations

Whether you are working with an architect on a luxury new build or renovating a Victorian terrace in Walthamstow, our team will engineer a floating staircase that meets the structural, aesthetic and regulatory demands of your project.

F.A.Q.

Our FAQ section is designed to give you a clear understanding of how Studio DISOUL works, from initial enquiry and design development through to manufacturing, installation and aftercare.

Here you can find answers to common questions about bespoke staircases, project timelines, materials, site surveys, installation, and the level of support we provide throughout the process.

The cost of a bespoke floating staircase at Studio Disoul depends on the size of your project, the materials you select (oak, stone or engineered surfaces), the balustrade specification (10mm-21mm tempered glass or custom metal), and the structural requirements of your property. Every project is individually quoted following a free site consultation. The starting price for our most basic model is £9,000.

Start your staircase project

Start Your Project Now

We design bespoke staircases that elevate interiors, combining precision engineering with refined aesthetics for luxury residential and commercial projects.

Contents You Shall Like

At DISOUL, our staircase models are not simply structural elements—they are architectural statements designed to transform space, light, and movement. Each design in our collection reflects a balance between precision engineering and refined aesthetics,
tailored for modern luxury interiors across the UK.