
The Kensington Helical
A sweeping, curved white oak and architectural glass staircase serving a multi-storey central London townhouse.

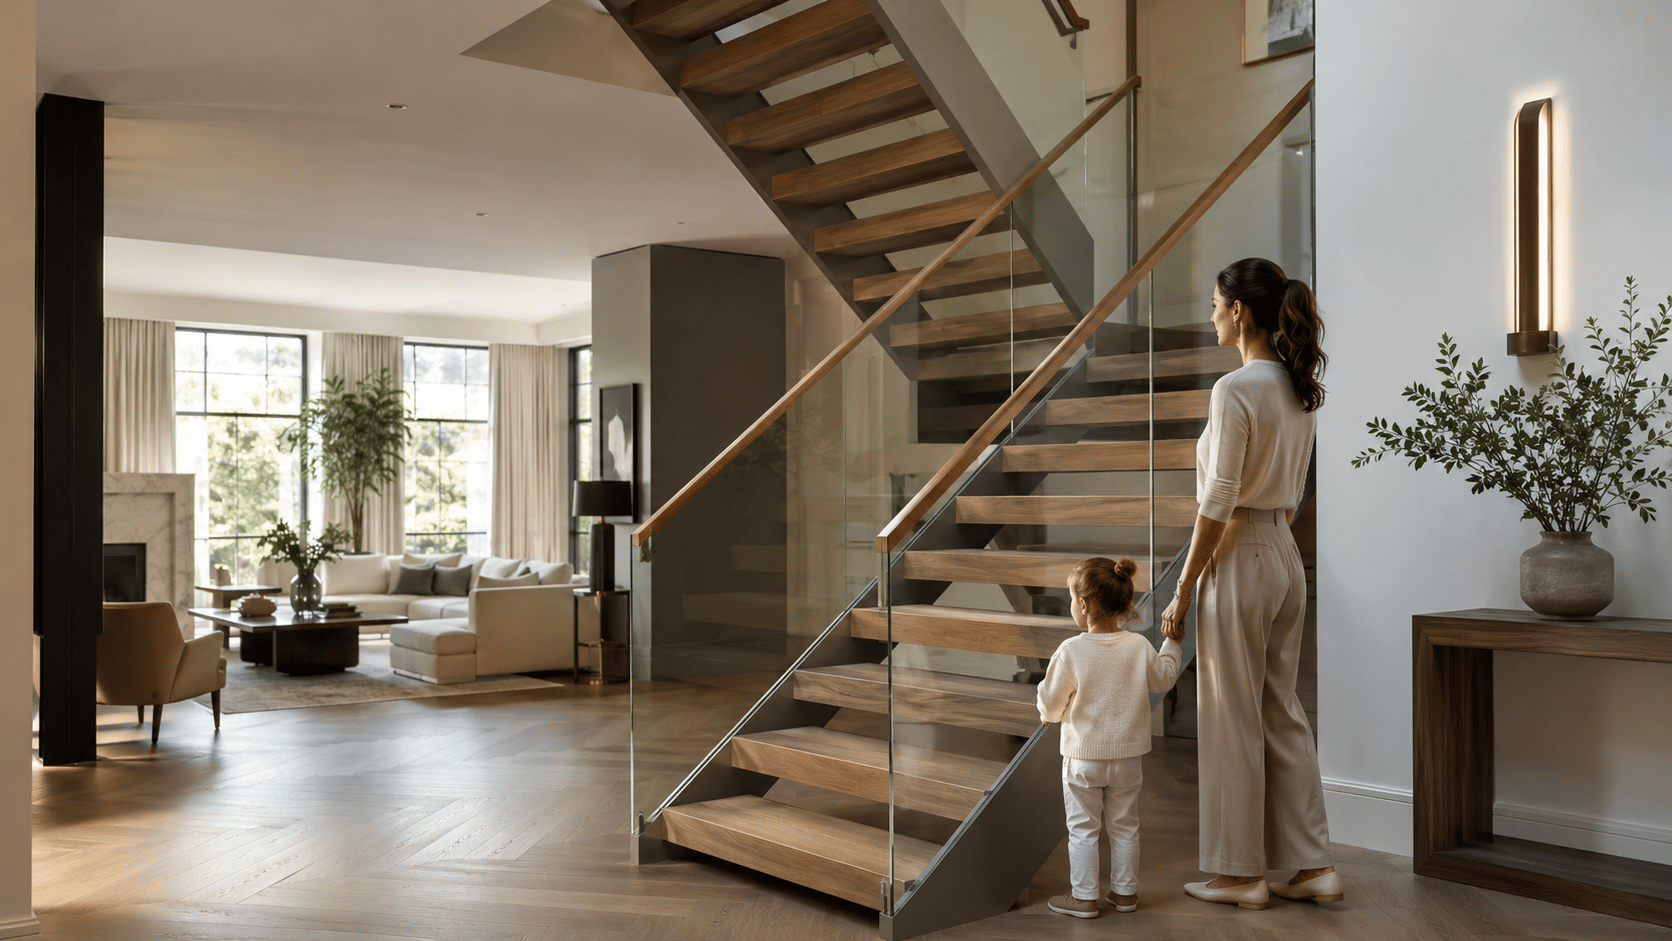

-For London Homes-
Designed to dissolve the boundary between functional circulation and architectural sculpture, this London residential installation transforms a compact entryway into a light-filled focal gallery.
Concealing all structural load pathways directly within the adjacent brickwork, the staircase achieves a weightless aesthetic that opens uninterrupted sightlines from the front door through to the rear living space.
"A staircase should never simply bridge two levels; it must command the space. For this London residence, our priority was maximizing spatial volume and natural light without compromising structural rigidity."

Every bespoke staircase begins with complete structural calculation and spatial coordination. Using detailed laser survey data, our design team modeled the 2,820 mm vertical floor-to-floor rise, incorporating 13 floating steps that land upon an extended 1,100 mm floating entry podium.
The engineered scheme maps out critical compliance points under UK Building Regulations (Approved Document K)—calibrating the 900 mm balustrade datum, load transfers, and minimum ceiling headroom clearances—giving the client total clarity before physical fabrication.


The illusion of floating treads demands rigorous, unyielding steel engineering. Our structural team chased the existing solid brick wall down to the masonry substrate, embedding a continuous heavy-duty steel stringer plate anchored via high-tensile chemical anchors.
Each step’s internal armature consists of an engineered box-section steel cantilever plate, welded directly to the backbone plate at precise pitch angles. Once mechanically bolted, welded, and load-tested for deflection, the entire steel armature was boarded and skimmed over, leaving only the bare cantilever brackets protruding through a flawless, seamless wall plane.


Following the completion and curing of the surrounding wall plaster, our master joiners commenced the on-site installation of the bespoke timber treads. Each tread is crafted as a precision-mitred solid oak box sleeve, engineered to slide seamlessly over the internal steel cantilever armature while maintaining continuous, uninterrupted wood grain along every edge.
To eliminate hollow footfall acoustics and guarantee complete stability, high-performance structural bonding adhesive (CT1) was applied directly across the steel plates. This creates a permanent, acoustically dampened bond between timber and steel, delivering a solid, quiet, and monolithic feel underfoot. Immediately following alignment and final leveling, every tread was cocooned in heavy-duty protective wrapping to safeguard the pristine timber finish from site dust and ongoing decorating works until final project handover.


To provide dependable barrier protection without enclosing the narrow London hallway, the flight features heavy-duty low-iron toughened safety glass panels. Mounted directly into the structural flanks of the cantilevered steps with countersunk mechanical fixings, the glazing preserves uninterrupted sightlines from the front threshold straight through to the rear living space.
The installation is capped with a slimline, dark-finished handrail that mirrors the architectural pitch of the flight up to the open first-floor landing. The resulting composition balances crisp geometry, structural compliance with UK Building Regulations (Approved Document K), and an uncluttered floating silhouette.


One studio. One shared standard. One staircase developed as a complete architectural composition.
Explore Recent Bespoke Commissions.
From initial structural assessment and 3D architectural renders to off-site fabrication and precision installation,
Studio Disoul delivers bespoke staircase engineering across London and the UK.
A sweeping, curved white oak and architectural glass staircase serving a multi-storey central London townhouse.

An industrial-inspired exposed steel zigzag staircase paired with open timber treads in a contemporary converted loft.
