
When you consider installing a new staircase or replacing an old one in the United Kingdom, the same document always crops up: Building Regulations Approved Document K. This is the rulebook that every staircase built in England and Wales must follow. No one would call it light reading, but the core requirements are more straightforward than they first appear.
We have put this guide together so you don't have to spend hours trawling through the document yourself. We have gathered clear answers to practical questions for self-builders, contractors, architects, and homeowners embarking on renovation projects. How high can each step be? How wide should the stairs be? Where does the handrail go? And how do you pass a Building Control inspection first time?
All information here is based on the current version of Approved Document K, 2013 including subsequent amendments, and the British Standards it references.
UK Staircase Regulations at a Glance
The vast majority of staircases in the UK fall into one of three categories, each with its own specific dimensional limits.
Private staircases serve a single dwelling — a house or a flat. General access stairs are shared staircases in common areas of flats, offices, and similar buildings. Public staircases are found in assembly points, theatres, and schools. For most readers, the “Private” column is the one that matters.
Core Dimensions You Need to Know
Five key measurements determine the bulk of Part K compliance. Get these right, and the rest of the design usually falls into place.
- Rise: The vertical height of each step. For a private staircase, the absolute maximum is 220mm. Every rise within a flight must be identical.
- Going: The horizontal distance from the front of one step to the front of the next. For private stairs, the minimum is 220mm and it must remain constant throughout the flight.
- Pitch: The angle of the stairs. The upper limit for private stairs is 42°. A comfortable domestic staircase usually sits between 34° and 40°.
- Width: Approved Document K does not set a general minimum width for private domestic staircases. Most manufacturers, including us, recommend at least 860mm for comfort and two-way traffic.
- Headroom: There must be at least 2000mm of clear headroom at every point on the stairs, including landings. For loft conversions, this can reduce to 1900mm at the centre of the stair width provided there is at least 1800mm at the sides.
The 2R + G Formula
This is one of the most important calculations in UK stair design.
The rule: twice the rise, plus the going, must be between 550mm and 700mm.
- Example: 200mm rise and 250mm going gives (2 × 200) + 250 = 650mm — within range.
- The limit: 220mm rise and 220mm going gives (2 × 220) + 220 = 660mm — still within range.
- The fail: 230mm rise and 280mm going gives 740mm — over the limit.
This formula exists because the length of a human stride is quite predictable. When rise and going are balanced within this range, the stairs feel natural.
UK Staircase Handrail Heights
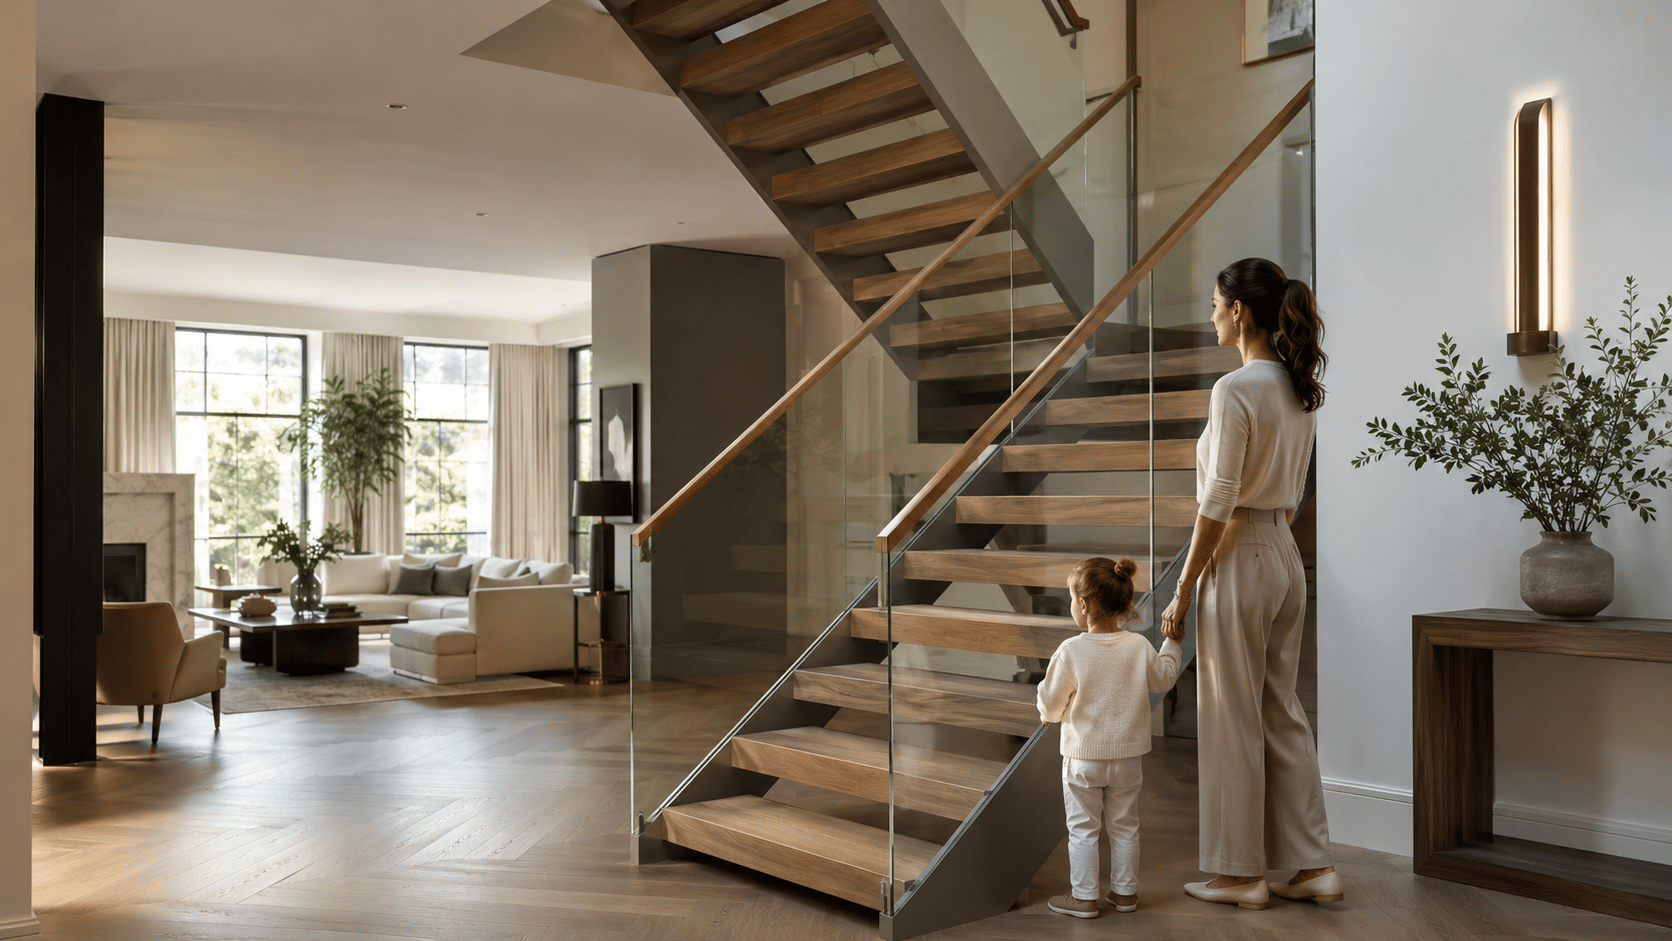
Handrail height is measured vertically from the nosing line to the top of the rail. For a private domestic staircase, this must be between 900mm and 1000mm. On landings, the guarding must be at least 900mm for dwellings and 1100mm for other buildings.
- When is it mandatory? Every staircase with more than two risers must have at least one handrail. For stairs up to 1000mm wide, a handrail on one side is sufficient. If wider than 1000mm, one is needed on both sides.
- Balustrades: These must comply with the applicable requirements, including BS 6180 where relevant.
- The 100mm Rule: No opening in the balustrade should allow a 100mm diameter sphere to pass through.
New Build Staircase Regulations Checklist
Dimensions
- Rise between 150mm and 220mm, identical on every step.
- Going minimum 220mm, identical on every step.
- 2R + G value between 550mm and 700mm.
- Pitch does not exceed 42°.
- Overall width at least 860mm — our recommendation.
Headroom & Clearance
- Minimum 2000mm headroom over all treads and landings.
- Minimum 1900mm at centre for loft conversions, with 1800mm at sides.
- Platform at the top and bottom of every flight.
Handrails & Guarding
- Handrail between 900mm and 1000mm high.
- Single handrail for stairs up to 1000mm wide.
- Twin handrails for stairs over 1000mm wide.
- No gaps allowing a 100mm sphere through.
- Minimum 16mm tread overlap on open-riser designs.
Flight Length
- Maximum 16 risers in a single flight before a landing is required.
- Change of direction required after 36 risers.
Special Cases: Open Risers, Winders, and Helical Stairs
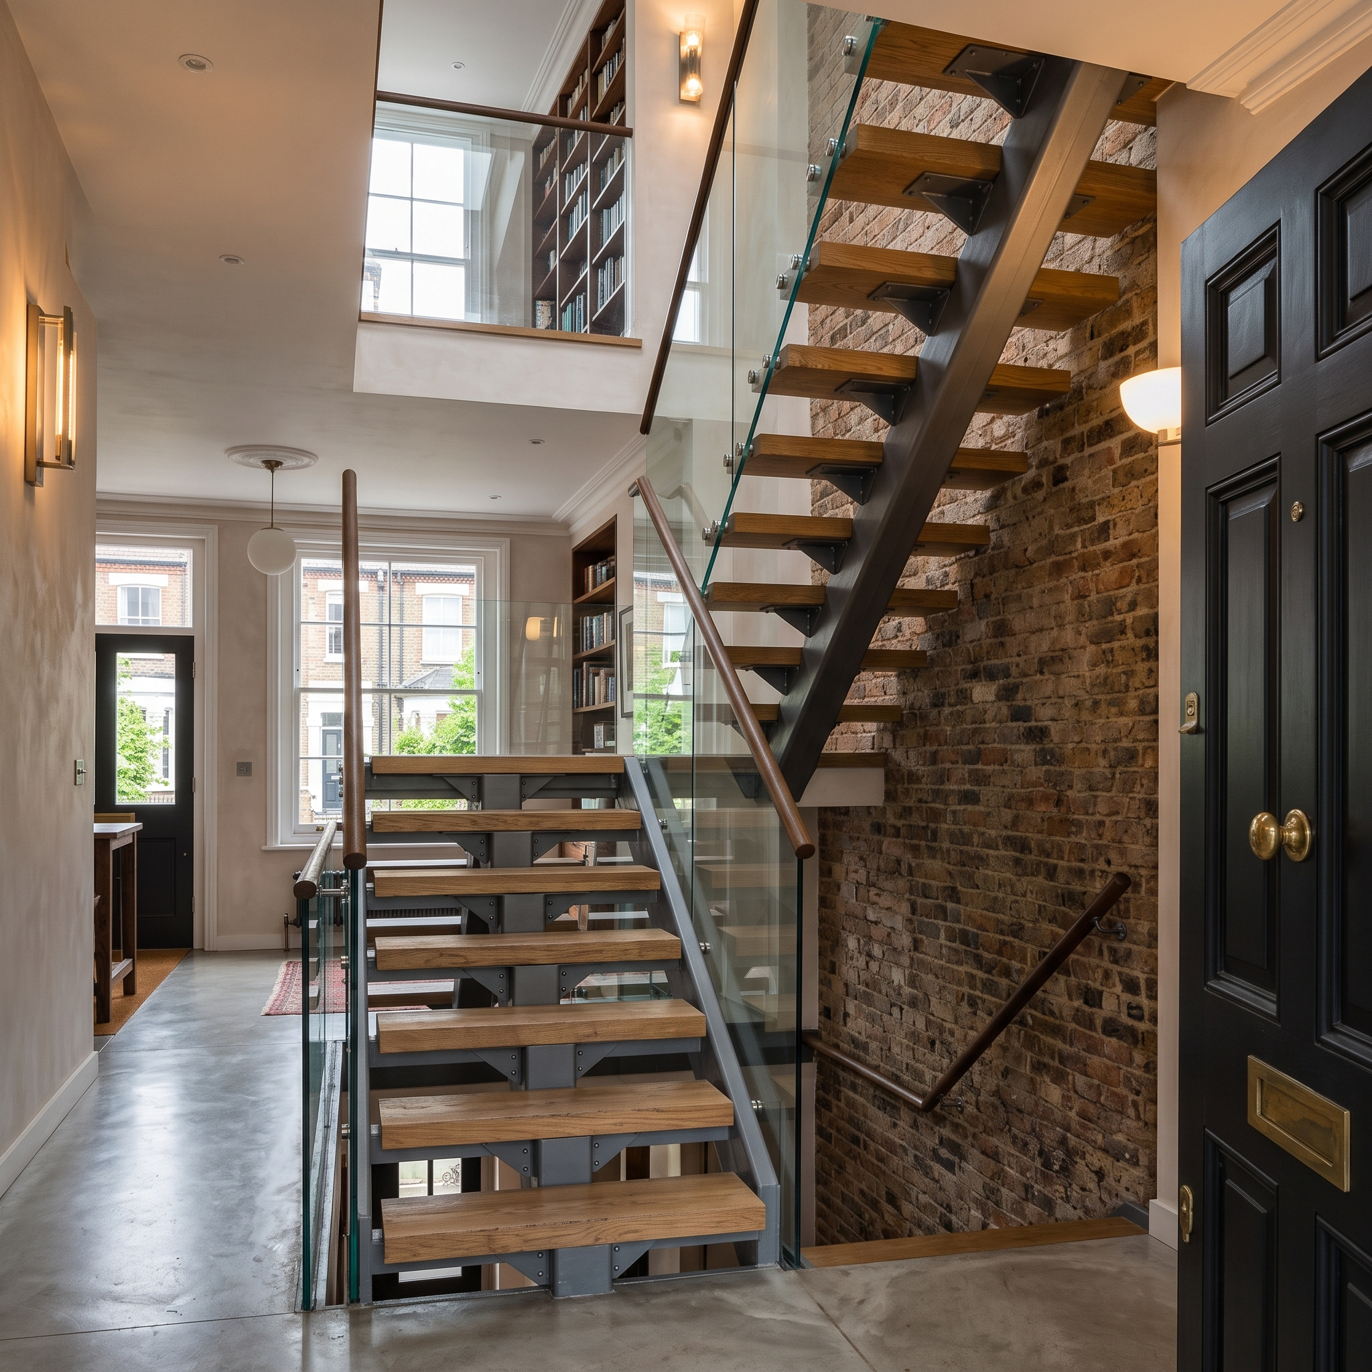
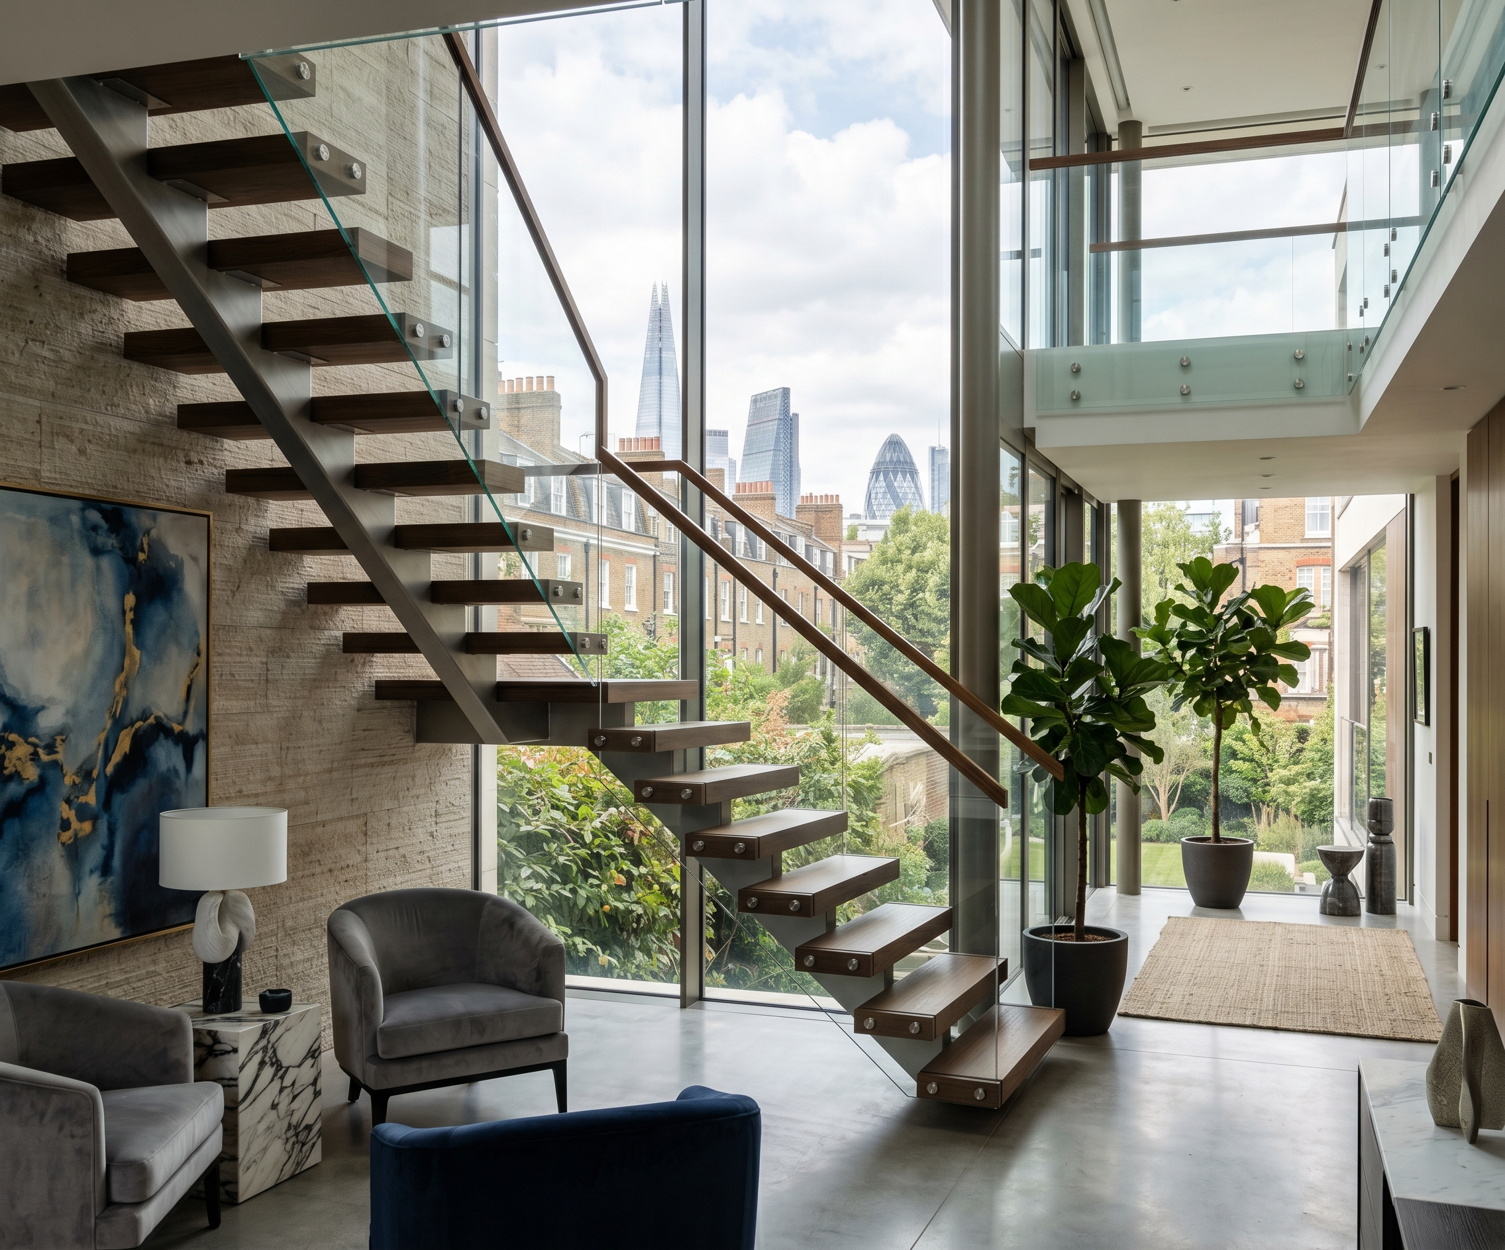
Modern stairs — especially floating and central-spine designs popular in contemporary London homes — often feature open risers. Under Part K, open risers are permitted in private dwellings subject to two specific rules: no gap between treads must allow a 100mm sphere through, and each tread must overlap the one below by at least 16mm.
Winder stairs — tapered steps that allow a staircase to turn a corner without needing a landing — come with their own rules. The going is measured at the walk line, usually 270mm in from the inner edge of the turn. Every winder in a single turn must have the same going at the walk line.
Spiral and helical staircases are governed by BS 5395 Part 2. Domestic helical and spiral designs are split into categories based on use. Where a helical staircase is used as the main stair in a home, the applicable category requirements must be met.
Start Your Compliant Bespoke Staircase Project
UK staircase regulations are not up for negotiation — but a well-designed bespoke staircase can meet every requirement without compromising on the look you want. We design and install floating, spine, zigzag, and helical staircases across London and surrounding areas.
Book a free design consultation to discuss your project. We can review the specific compliance requirements for your space together and produce a concept that satisfies both Building Control and your design vision. Call +44 7472 857434 or reach out via our contact form to get started.
Frequently Asked Questions
What is the maximum rise for UK domestic stairs?
The maximum step height is 220mm, as set by Building Regulations Approved Document K. Every rise in a flight must be identical.
What is the minimum going for UK stairs?
The minimum going for a private domestic staircase is 220mm. For general access stairs, it is 250mm.
What is the 2R + G rule?
Twice the rise plus the going must equal between 550mm and 700mm. This ensures the stairs have a natural walking rhythm.
What is the maximum pitch for UK domestic stairs?
The maximum angle is 42°.
How high should a staircase handrail be in the UK?
Between 900mm and 1000mm vertically from the pitch line.
Are open-riser stairs legal in the UK?
Yes, in private dwellings, provided no gap allows a 100mm sphere through and the tread overlap is at least 16mm.