
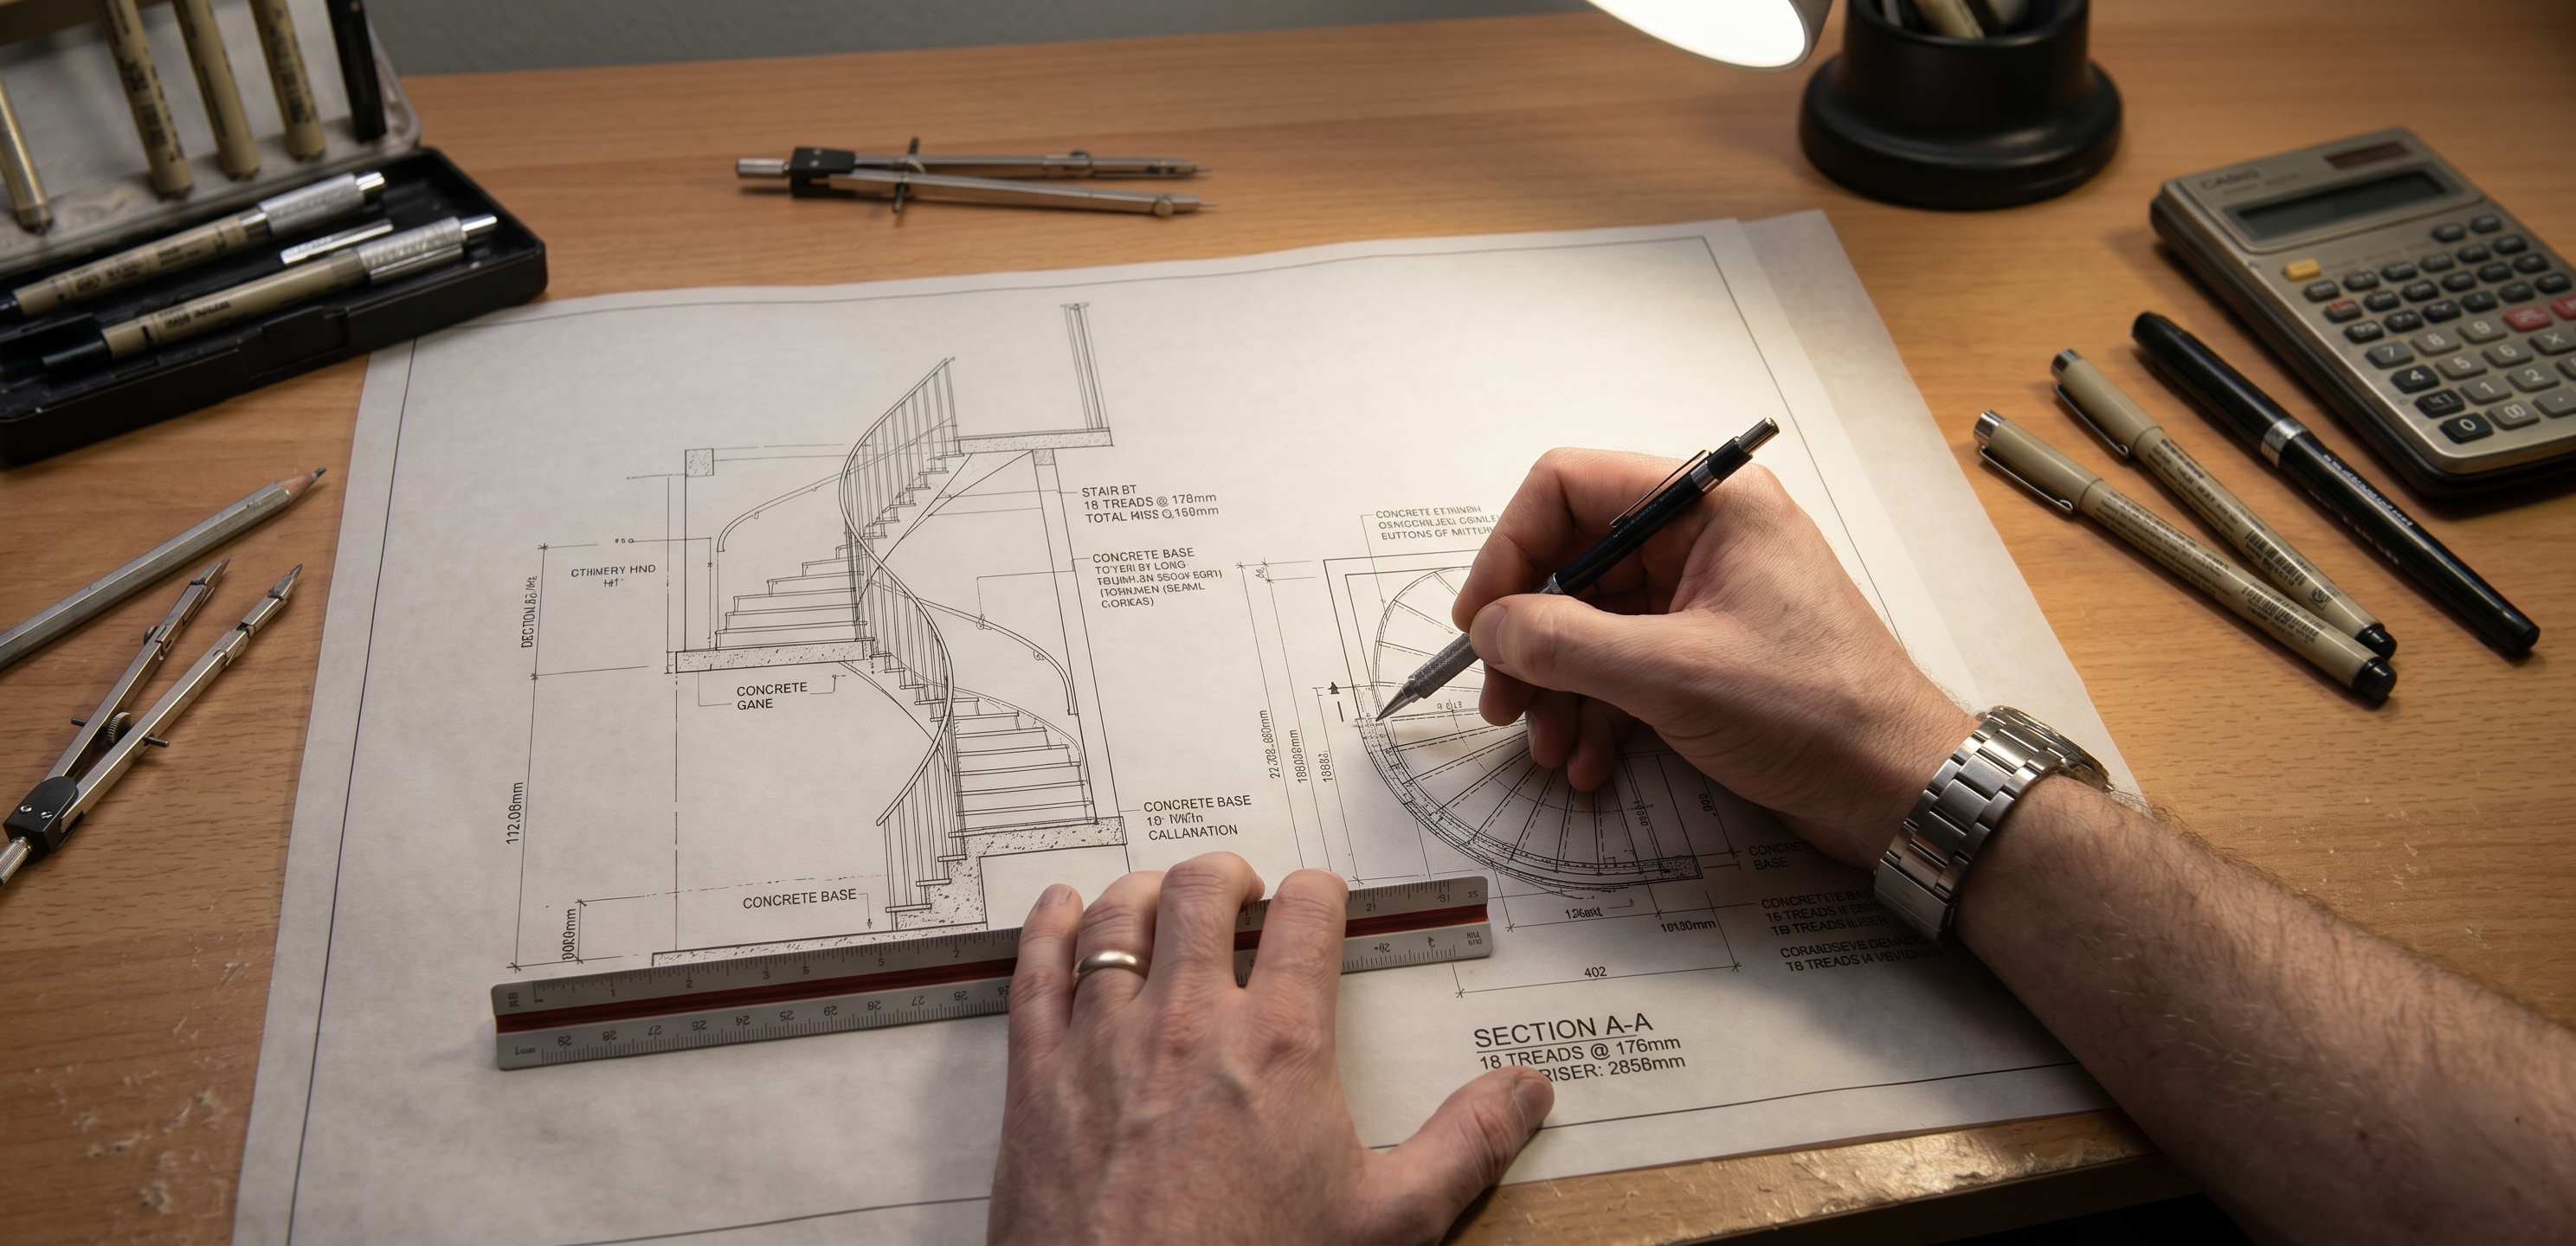
British stair regulations are the legal framework that governs how every staircase in England and Wales must be designed, constructed and installed. The primary instrument is Approved Document K — Protection from Falling, Collision and Impact — published by the Ministry of Housing, Communities and Local Government. This document gives guidance on compliance with Part K of Schedule 1 to the Building Regulations 2010 and has been in force for England since 6 April 2013.
Alongside Approved Document K, the British Standards series BS 5395 — Stairs, Ladders and Walkways — provides the technical code of practice that underpins design decisions for straight, helical and spiral stairs across all building types. For professionals working on bespoke architectural staircases, fluency in both frameworks is essential.
This guide covers both documents in full, with dimensional tables drawn directly from the primary sources.
Overview of British Stair Regulations and Standards
British stair regulations operate on two levels. The first is legislative: the Building Regulations 2010, enforced through Approved Documents, set the minimum legal requirements. Building Control bodies — whether local authority or approved inspectors — assess compliance against these requirements.
The second level is standards-based: the BS 5395 series provides the technical code of practice that defines how those legal requirements are met in practice. Where Approved Document K refers to a specific British Standard — as it does for spiral and helical stairs — compliance with that standard is treated as demonstrating compliance with the regulation.
The interaction between the two frameworks works as follows. Approved Document K sets out what must be achieved: a staircase must be safe for people moving between different levels. The British Standards describe how to achieve it: the specific dimensions, load capacities, materials and geometry that deliver that safety outcome.
Where a design departs from the dimensional guidance in Approved Document K, a designer must demonstrate through an alternative approach — often referencing BS 5395 in detail — that the result is equally safe.
Since April 2023, the Building Safety Regulator has held a statutory duty under the Building Safety Act 2022 to keep the safety and standards of buildings in England under review, including advising government on updates to the Approved Documents.
Building Regulations Part K: Protection from Falling
- K1 — Stairs, ladders and ramps. Stairs shall be designed, constructed and installed so that they are safe for people moving between different levels in or about the building.
- K2 — Protection from falling. Reasonable guarding shall be provided where people are at risk of falling.
- K3 — Vehicle barriers and loading bays. Vehicle barriers must be strong enough to retain vehicles.
- K4 — Protection against impact with glazing. Glazing in critical locations must resist human impact.
- K5 — Additional glazing provisions. Covers safe opening, closing, cleaning and manifestation of glazing in buildings other than dwellings.
- K6 — Protection against impact from and trapping by doors. Doors must not create hazards through impact or trapping.
For the purposes of staircase design, K1 and K2 are the primary requirements. K1 governs the geometry of the stair itself — rise, going, pitch, width, headroom, landings and handrails. K2 governs the guarding that protects people from falling at the open sides of stairs and at floor edges.
Approved Document B — Fire Safety — imposes additional requirements on stairs forming means of escape. Approved Document M — Access to and Use of Buildings — imposes requirements where stairs form part of an accessible principal or alternative entrance.
BS 5395: Stairs and Staircases Code of Practice
BS 5395-1:2010 covers straight stairs, including private and public stairs, and deals with dimensions, materials, step construction, handrails, guarding and structural performance for stairs other than helical and spiral designs.
BS 5395-2:1984 governs helical and spiral staircases. Approved Document K directs designers to this standard for curved stair designs and it establishes staircase categories based on use and occupancy.
BS 5395-3:1985 covers industrial stairs, permanent ladders and walkways.
Dimensional Requirements Under British Stair Regulations
Rise and Going: Approved Document K Table 1.1
| Stair Category | Min Rise | Max Rise | Min Going | Max Going | Max Pitch |
|---|---|---|---|---|---|
| Private stair | 150mm | 220mm | 220mm | 300mm | 42° |
| Utility stair | 150mm | 190mm | 250mm | 400mm | — |
| General access stair | 150mm | 170mm | 250mm | 400mm | — |
Source: Approved Document K, Table 1.1, 2013 edition, Ministry of Housing, Communities and Local Government.
- For private stairs, the maximum pitch is 42°.
- For dwellings, external tapered steps that form part of the building must have a going of minimum 280mm.
- For school buildings, the preferred going is 280mm and the preferred rise is 150mm.
- All rises in a flight must be identical, and all goings in a flight must be identical.
The going is measured from nosing to nosing — from the front edge of one tread to the front edge of the next. It is not the physical tread depth, which is larger once the nosing overlap is included.
The 2R + G Formula
Approved Document K states that the normal relationship between rise and going is 2R + G = 550–700mm, where R is the rise in millimetres and G is the going in millimetres.
Example 1 — Comfortable private stair: Rise 190mm, going 250mm. (2 × 190) + 250 = 630mm — within range.
Example 2 — Private stair at limits: Rise 220mm, going 220mm. (2 × 220) + 220 = 660mm — within range.
Example 3 — Non-compliant: Rise 220mm, going 300mm. (2 × 220) + 300 = 740mm — exceeds 700mm.
The formula matters because individual rise and going measurements can each appear acceptable whilst the combination is not.
Private Stairs
For private stairs serving a single dwelling, the maximum rise is 220mm and the minimum going is 220mm. The maximum pitch is 42°. In practice, most well-designed domestic staircases use a rise of 175–200mm and a going of 230–260mm, producing a pitch of around 34°–40°.
Utility and General Access Stairs
For utility stairs, the maximum rise reduces to 190mm with a minimum going of 250mm. For general access stairs, the maximum rise reduces to 170mm with a minimum going of 250mm. Where the stair serves a school, Approved Document K specifies preferred dimensions of 150mm rise and 280mm going.
Headroom
A minimum headroom of 2,000mm must be maintained above the full extent of every stair flight and landing, measured vertically from the pitch line. The permitted reduction for loft conversions in dwellings allows 1,900mm at the centre of the stair width, provided headroom at the sides does not fall below 1,800mm.
Width
Approved Document K does not set a minimum width for private stairs in dwellings, except in specific circumstances. For buildings other than dwellings, the document requires a minimum stair width of 1,200mm between enclosing walls, strings or upstands, and a minimum clear width between handrails of 1,000mm. Flights wider than 2,000mm must be subdivided into sections no narrower than 1,000mm each.
Open Risers, Guarding and Handrails Under British Stair Regulations
Open Risers
Approved Document K permits open risers in dwellings subject to two conditions: treads must overlap by at least 16mm, and a 100mm diameter sphere must not be able to pass through the opening between treads. In buildings other than dwellings, open risers are not permitted.
Guarding
Stairs must be guarded where required by the relevant provisions. Guarding must be designed so that a 100mm sphere cannot pass through any opening, and so that children cannot readily climb it. The minimum height of guarding is 900mm in a dwelling and 1,100mm in buildings other than dwellings, measured from the pitch line on stairs and from floor level on landings.
Handrails
Approved Document K requires handrails on both sides of stairs in buildings other than dwellings. In dwellings, a handrail is required on at least one side of any flight with more than two risers. If the stair is wider than 1,000mm, handrails are required on both sides. Handrail height must be between 900mm and 1,000mm, measured vertically from the pitch line.
BS 5395-2: Spiral and Helical Staircases
For spiral and helical stairs, Approved Document K directs designers to BS 5395-2:1984. BS 5395-2 defines five categories of staircase based on use and occupancy, each with its own dimensional requirements.
Category A — Small private stair. Minimum clear width: 600mm. Rise: 170–220mm. Minimum centre going: 145mm.
Category B — Private stair. Minimum clear width: 800mm. Rise: 170–220mm. Minimum centre going: 190mm.
For the going on spiral and helical stairs, BS 5395-2 requires measurement both at the centre of the tread and at 270mm from the inside edge. The equivalent formula uses two times the rise plus the centre going and must fall between 480mm and 800mm.
How Studio Disoul Applies British Stair Regulations
Every bespoke staircase Studio Disoul designs is engineered against British stair regulations from the first site visit. For floating, spine and zigzag staircases, we work to Approved Document K Table 1.1 and the relevant paragraphs covering headroom, width, open risers, handrail height and guarding. For helical and spiral designs, we work to BS 5395-2:1984 from the outset, applying the relevant category requirements to every dimensional decision.
Our technical drawings reference specific paragraphs and table numbers from Approved Document K, and where BS 5395-2 applies, we document the category classification and dimensional compliance for each measurement.
Start Your Compliant Bespoke Staircase Project
British stair regulations set the minimum — good design exceeds it. We design and install floating, spine, zigzag and helical staircases across London and surrounding areas, producing compliance documentation as part of every project.
Book a free design consultation and we will walk through the Approved Document K and BS 5395 requirements for your specific space and produce a design that satisfies both Building Control and your vision.
Ring us on +44 7472 857434 or get in touch via our contact form.
Frequently Asked Questions
What are British stair regulations?
British stair regulations are the legal requirements for staircase design and construction in England and Wales. The primary instrument is Approved Document K of the Building Regulations 2010. Alongside this, the British Standards series BS 5395 provides the technical code of practice underpinning staircase design across different building types.
What is the maximum rise under British stair regulations?
Approved Document K Table 1.1 sets the maximum rise at 220mm for private stairs, 190mm for utility stairs and 170mm for general access stairs. Every rise in a flight must be identical.
What is the minimum going under British stair regulations?
The minimum going is 220mm for private stairs and 250mm for utility and general access stairs. For external tapered steps forming part of a dwelling, the minimum going is 280mm.
When does BS 5395-2 apply?
BS 5395-2:1984 applies to spiral and helical staircases. It establishes categories based on use and occupancy, each with dimensional requirements for rise, going, clear width and handrail provision.
What is the 2R + G formula in British stair regulations?
Approved Document K states that twice the rise plus the going should normally equal between 550mm and 700mm. For spiral and helical stairs under BS 5395-2, the corresponding formula uses the centre going and a range of 480mm to 800mm.
What guarding height is required on a domestic staircase?
Under Approved Document K, guarding on a domestic stair must be at least 900mm high, measured from the pitch line on the stair and from floor level on landings. In buildings other than dwellings, the minimum is 1,100mm.
This article references Approved Document K, 2013 edition, BS 5395-1:2010, BS 5395-2:1984, BS 6180 and the Building Safety Act 2022.