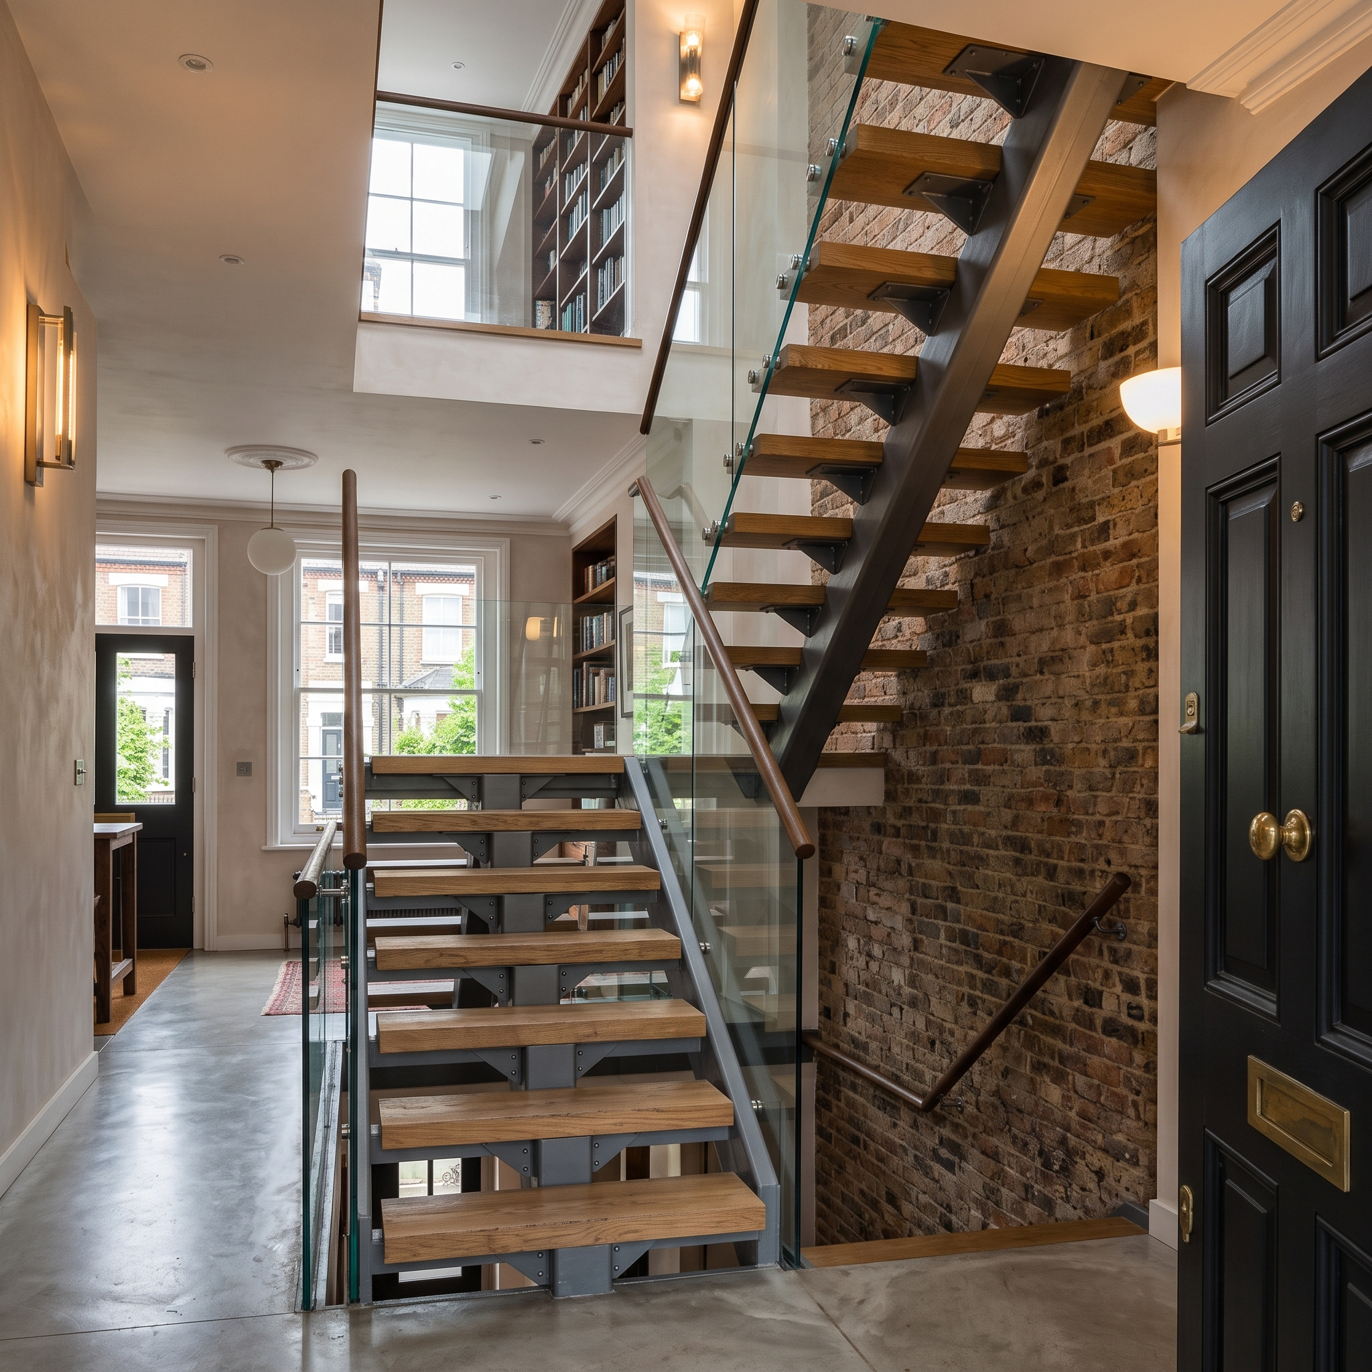

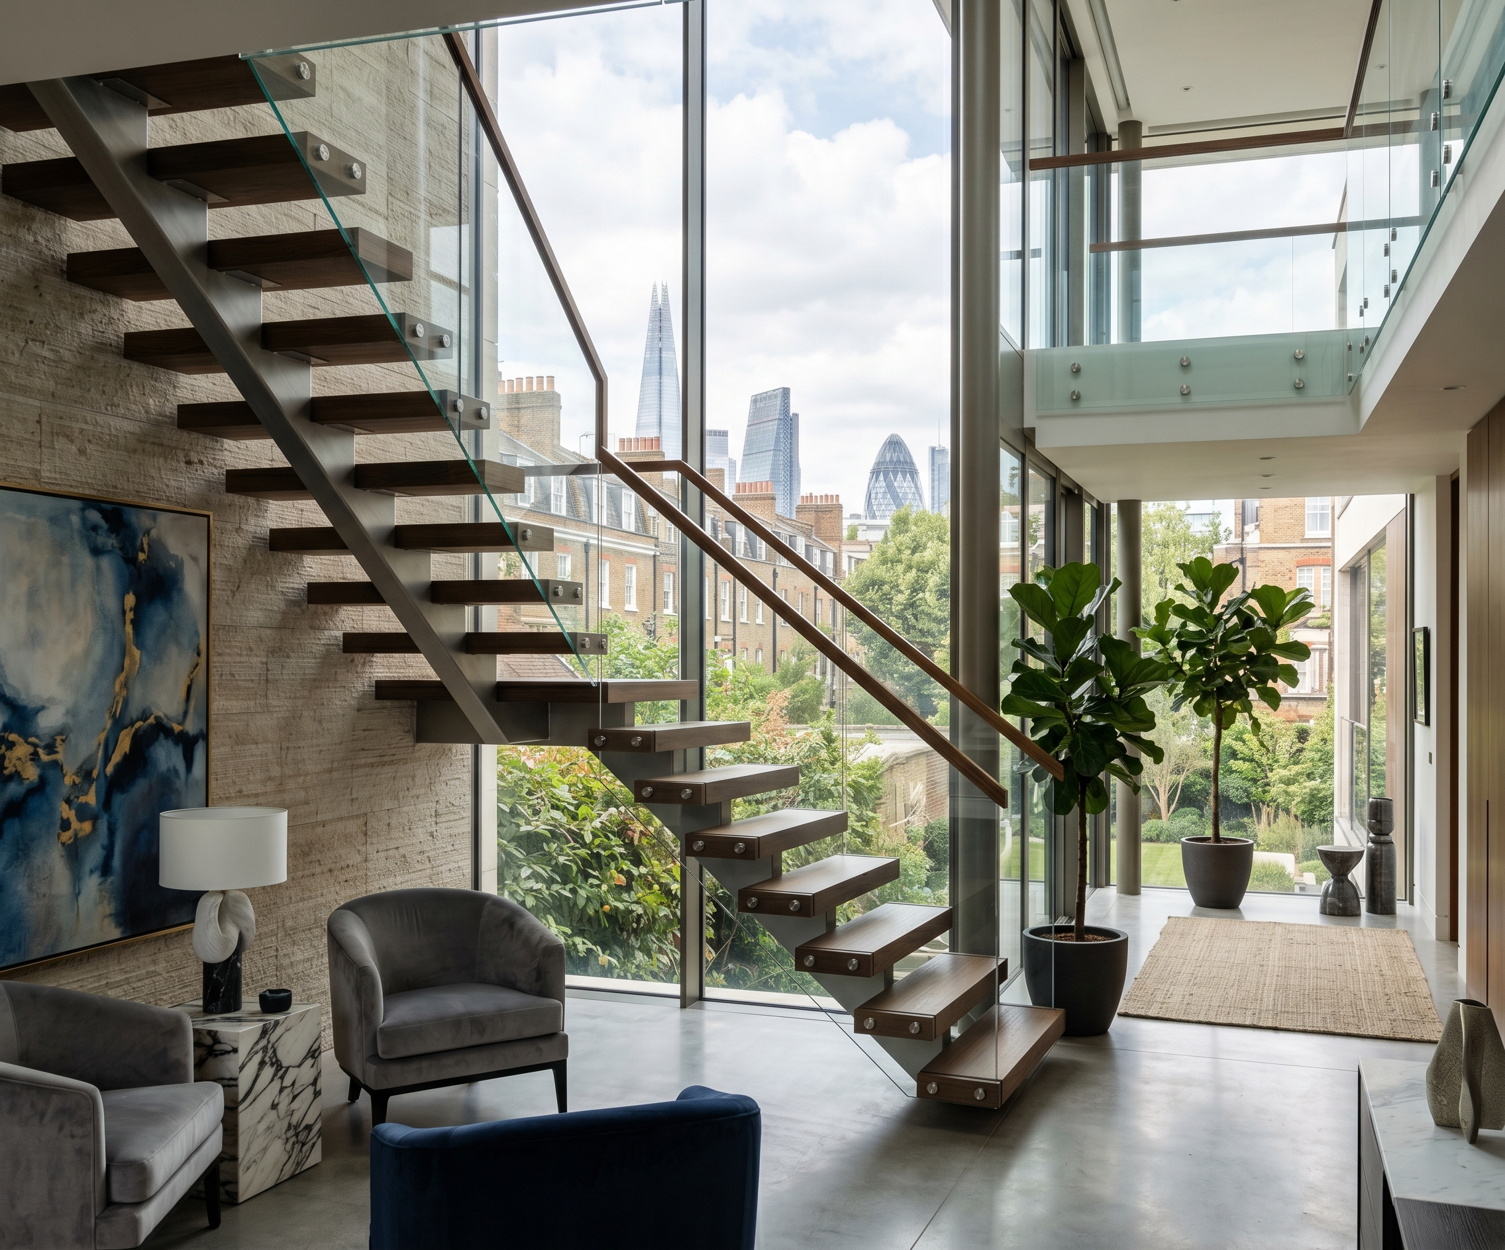
There's a moment when you walk into a home and the staircase stops you for a second — the treads seem to climb the wall on their own, nothing visible holding them up. That's the appeal of a floating staircase, and it's why so many homeowners and architects now ask for one when they're reworking a hallway or opening up a living space.
The first question is almost always about money. Floating stairs sit at the higher end of the staircase market, and the price can swing quite a bit depending on what you choose. This guide sets out what you can realistically expect to pay in 2026, and — just as importantly — what actually drives those numbers up or down.
What Is a Floating Staircase and Why Choose One?
A floating staircase, sometimes called a cantilever staircase, is one where the treads appear to be suspended in mid-air with no visible means of support. In reality the treads are anchored — usually into a steel stringer hidden inside the wall, or onto a concealed central spine — but the structure is tucked out of sight, so the eye sees only the steps themselves.
People choose them for two reasons. The obvious one is the look: a floating stair feels light and architectural, and it lets daylight travel through a space rather than being blocked by a solid stair. The second is more practical — because there's no bulky understructure, the area beneath and around the staircase stays open, which matters a great deal in compact London homes where every square metre counts.
How Much Do Floating Stairs Cost in the UK?
As a broad guide, floating staircases in the UK typically start at around £8,000–£12,000 for a simpler timber design, and rise to £25,000–£40,000 or more for a fully bespoke steel and glass installation. Most projects land somewhere in the middle.
That's a wide range, and it's wide for a reason: a floating staircase is engineered to order, so the cost reflects the materials, the span, the balustrade and the complexity of fixing it safely to the building. The sections below break that down.
Prices by Material: Timber, Glass and Steel
Material is the single biggest lever on price. Timber treads on a concealed steel frame are the most accessible route and tend to sit at the lower end. Glass — used for treads or, more commonly, balustrades — adds cost because structural glass is expensive to manufacture and handle. Steel sits across the whole range depending on finish; a powder-coated mild steel spine is far more economical than polished or architectural stainless steel.
In practice most floating staircases are a combination: a steel structure, timber or stone treads, and a glass or metal balustrade. The mix you choose is what sets your final figure.
Budget, Mid-Range and Luxury Comparison
At the budget end, you're looking at timber treads, a single concealed stringer and a simple metal balustrade — clean, but pared back. The mid-range usually brings in better timber or a steel-and-glass combination with a frameless glass balustrade. At the luxury end, expect fully bespoke engineering, premium materials such as oak, walnut or stone, feature lighting and a flawless finish — and a price to match. The jump between tiers is rarely about the steps alone; it's the balustrade, the finish and the structural work behind the wall.
Floating Staircase Packages: What Each Tier Includes
Once you understand what pushes a floating staircase up or down in price, it helps to see how those choices group together in practice. At Studio Disoul we structure our staircases into three clear tiers — Basic, Mid Range and Luxury — so you can quickly match a specification to your budget and design brief. Each tier builds on the one before it, adding finish, detail and bespoke freedom as you move up.
Basic Package
The Basic package is our entry point for a clean, modern floating staircase. It pairs standard oak-colour timber treads with your choice of a glass or standard metal balustrade, finished off with a standard oak handrail. There's no integrated lighting or bespoke detailing at this level — the focus is a crisp, uncluttered result at the most accessible price point. It suits homeowners who want the open, architectural feel of floating stairs without the extras, and it's a strong fit for straightforward straight-flight designs.
Mid Range Package
The Mid Range package is where personalisation really begins. Timber treads can be finished in any colour or stain you choose, sitting alongside a glass or metal balustrade and an oak handrail finished to match your scheme. This tier introduces integrated LED staircase lighting, feature platform steps at the lower section of the flight, and — where glass balustrades are used — end caps and landing cladding for a fully resolved finish. It's the natural choice for clients who want a more tailored floating staircase with premium touches, without moving into fully bespoke territory.
Luxury Package
The Luxury package is a fully bespoke floating staircase with no standard limitations. Treads can be specified in premium timber veneers, natural stone or marble, while the balustrade moves up to custom-designed metalwork or premium glass — including extra-thick, tinted or specialist options. Handrails are made to order in any material, from oak and metal to stainless steel or brass. Integrated LED lighting, matching landing cladding and premium detailing run throughout, and any additional bespoke feature can be engineered in to suit your vision. This tier is designed for clients who want a genuine centrepiece — a one-off staircase that reflects their space and taste from top to bottom.
Factors That Affect Floating Staircase Costs
Beyond material, a handful of factors decide where your quote lands. The total rise and span of the staircase, the number of treads, the wall construction you're fixing into, and whether the design includes a landing or a turn all feed into the cost. A straight flight against a solid masonry wall is the most straightforward; a turning staircase fixed into a timber-frame wall needs more engineering, and that shows up in the price.
Balustrade and Glass Panel Options
The balustrade is often underestimated as a cost driver. A frameless structural glass balustrade is a beautiful finish but one of the more expensive choices, as each panel is toughened, often laminated, and made to measure. Slimline metal balustrades or vertical bar designs cost less. If you're working to a budget, the balustrade is usually the first place to find savings without compromising the floating effect of the treads themselves.
Structural Support and Installation Labour
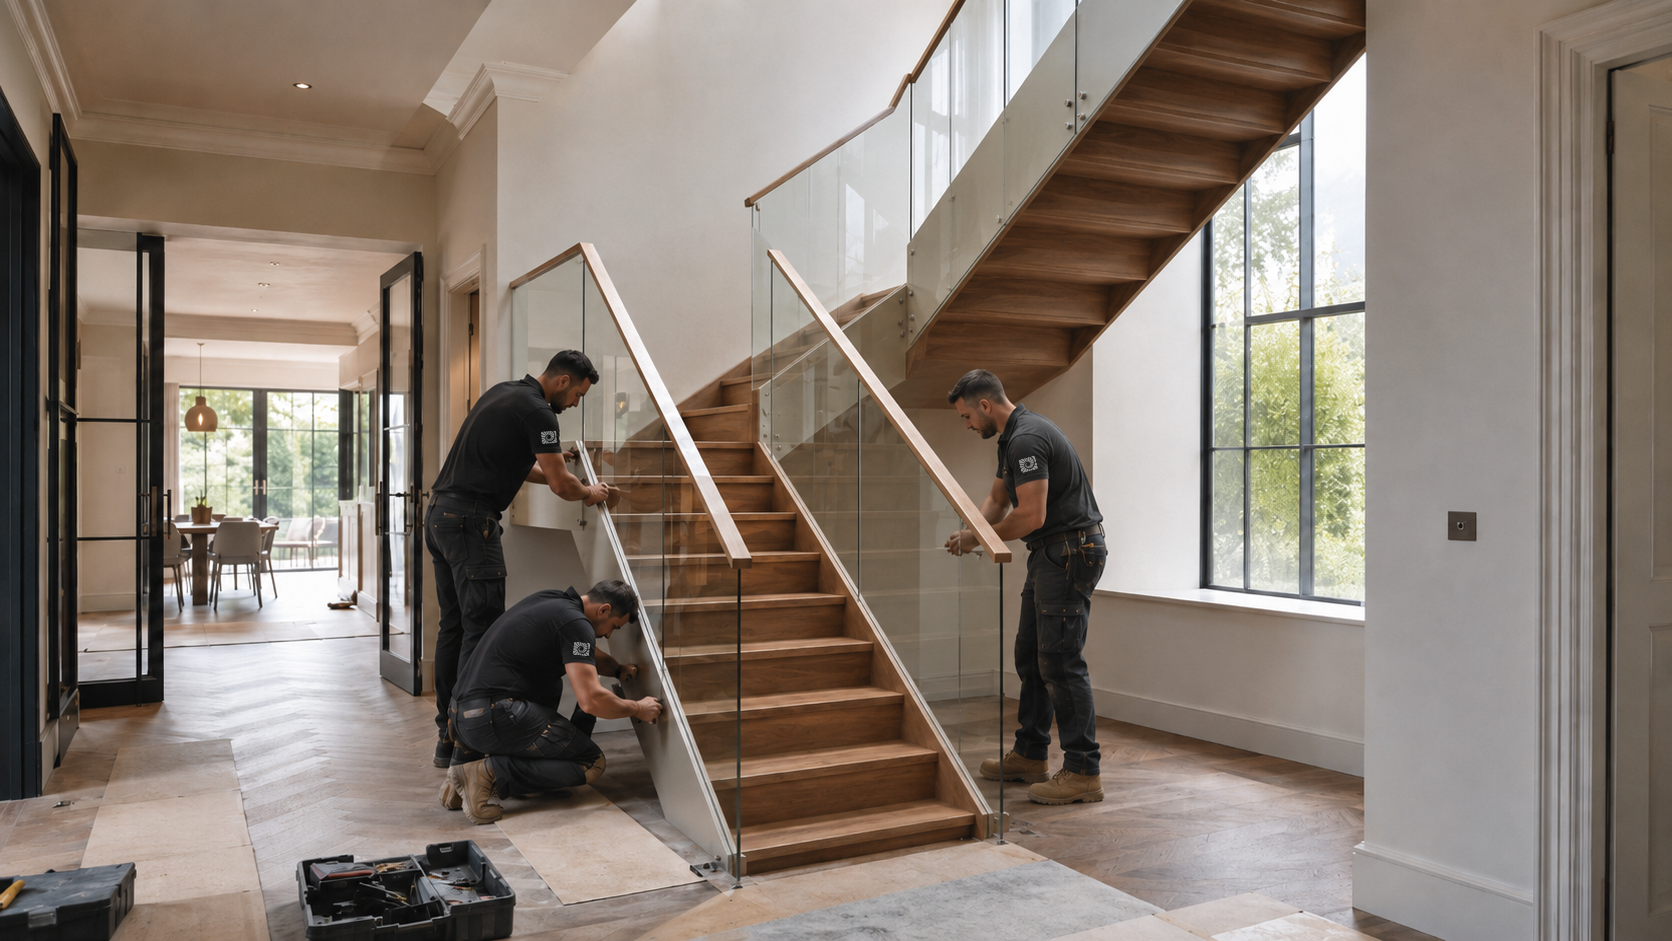
This is the part clients rarely see and frequently underestimate. A floating staircase transfers significant load into the supporting wall or spine, so the hidden structure has to be engineered correctly — and that engineering, fabrication and careful on-site installation all carry labour cost. A poorly supported floating stair isn't just a quality issue; it's a safety one. This is why bespoke floating staircases are quoted as a complete engineered package rather than priced by the step.
Building Regulations Compliance: Part K
In England and Wales, staircases must comply with Approved Document Part K of the Building Regulations, which governs protection from falling. For a domestic staircase that means rules on minimum headroom, maximum pitch, the gap between treads — a 100mm sphere must not be able to pass through any opening — and handrail and balustrade height. A floating staircase can absolutely meet these requirements, but the open-tread design means the gaps and balustrade need careful attention. A reputable maker designs Part K compliance in from the start rather than retrofitting it — and that's part of what you're paying for.
Frequently Asked Questions
Are floating staircases safe?
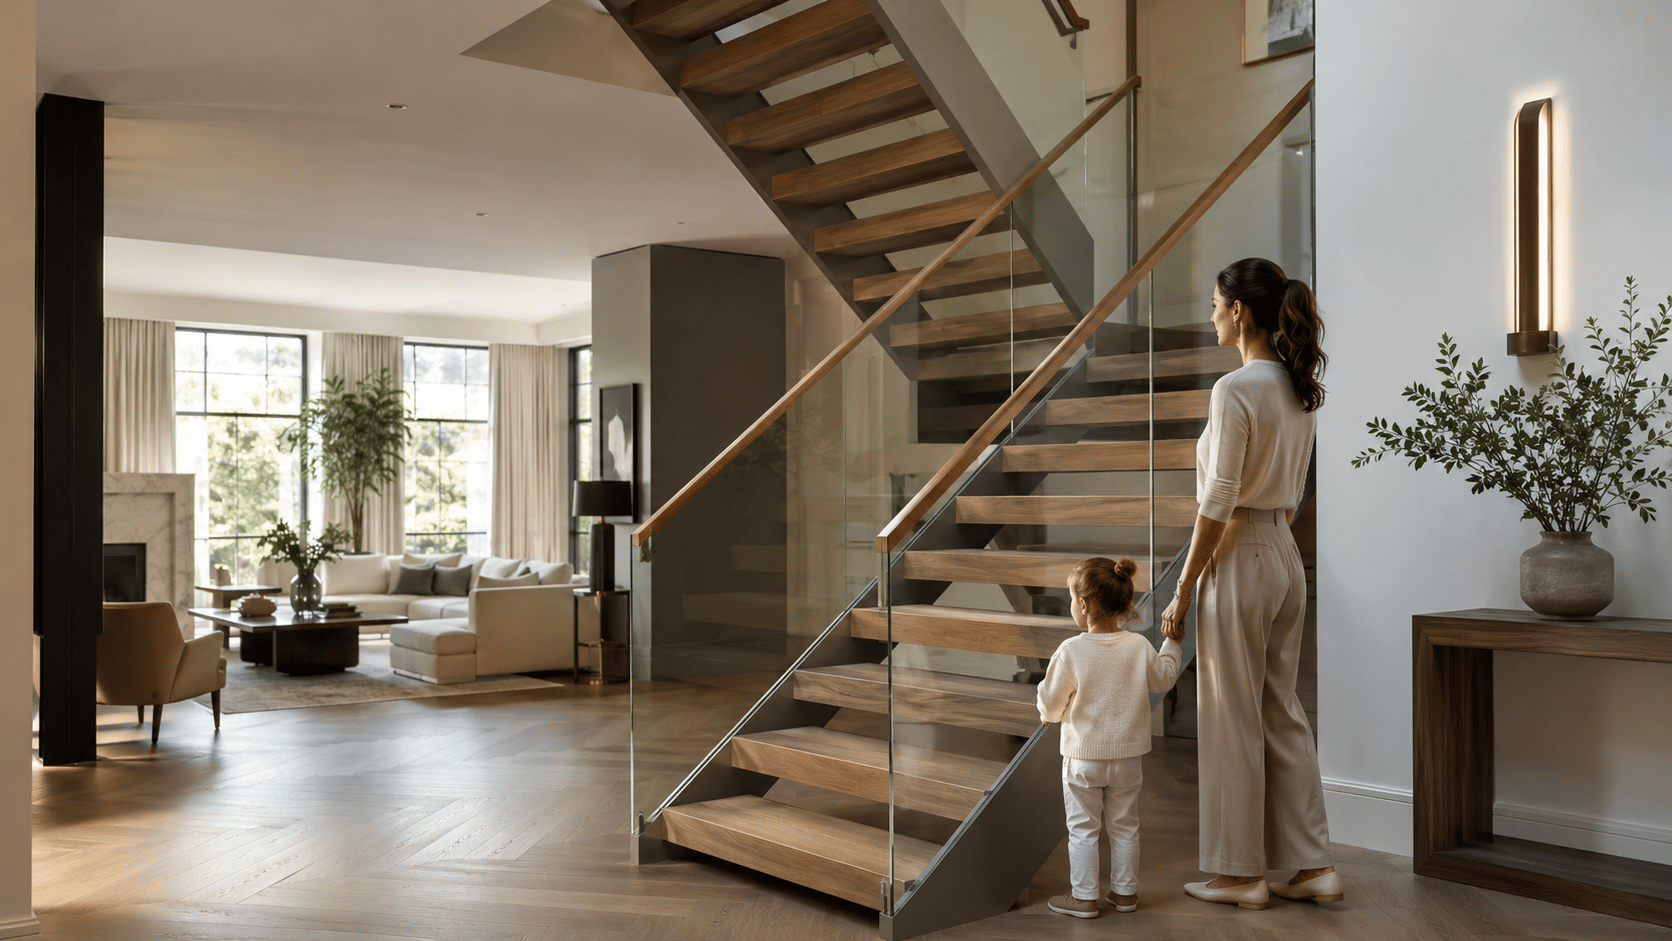
Yes. When designed and installed by a qualified maker, a floating staircase is every bit as safe as a conventional one. The treads are securely anchored to an engineered support structure, and the design must meet Building Regulations Part K, including the rule that no gap allows a 100mm sphere to pass through. The “floating” look is purely visual — structurally, the staircase is fully supported.
How long does installation take?
On-site installation of a floating staircase typically takes one to three days, depending on the size and complexity of the design. The longer part of the process is the lead time before installation — design, structural engineering and fabrication usually take several weeks, as each staircase is made to order.
Bespoke Floating Staircases in London – Studio Disoul
At Studio Disoul, we design and install bespoke floating staircases for homes and architectural projects across London and the surrounding counties. Every staircase is engineered to your space, finished to your specification and built to comply fully with Building Regulations. If you'd like a clear, tailored quote for your project, get in touch and we'll talk you through your options.