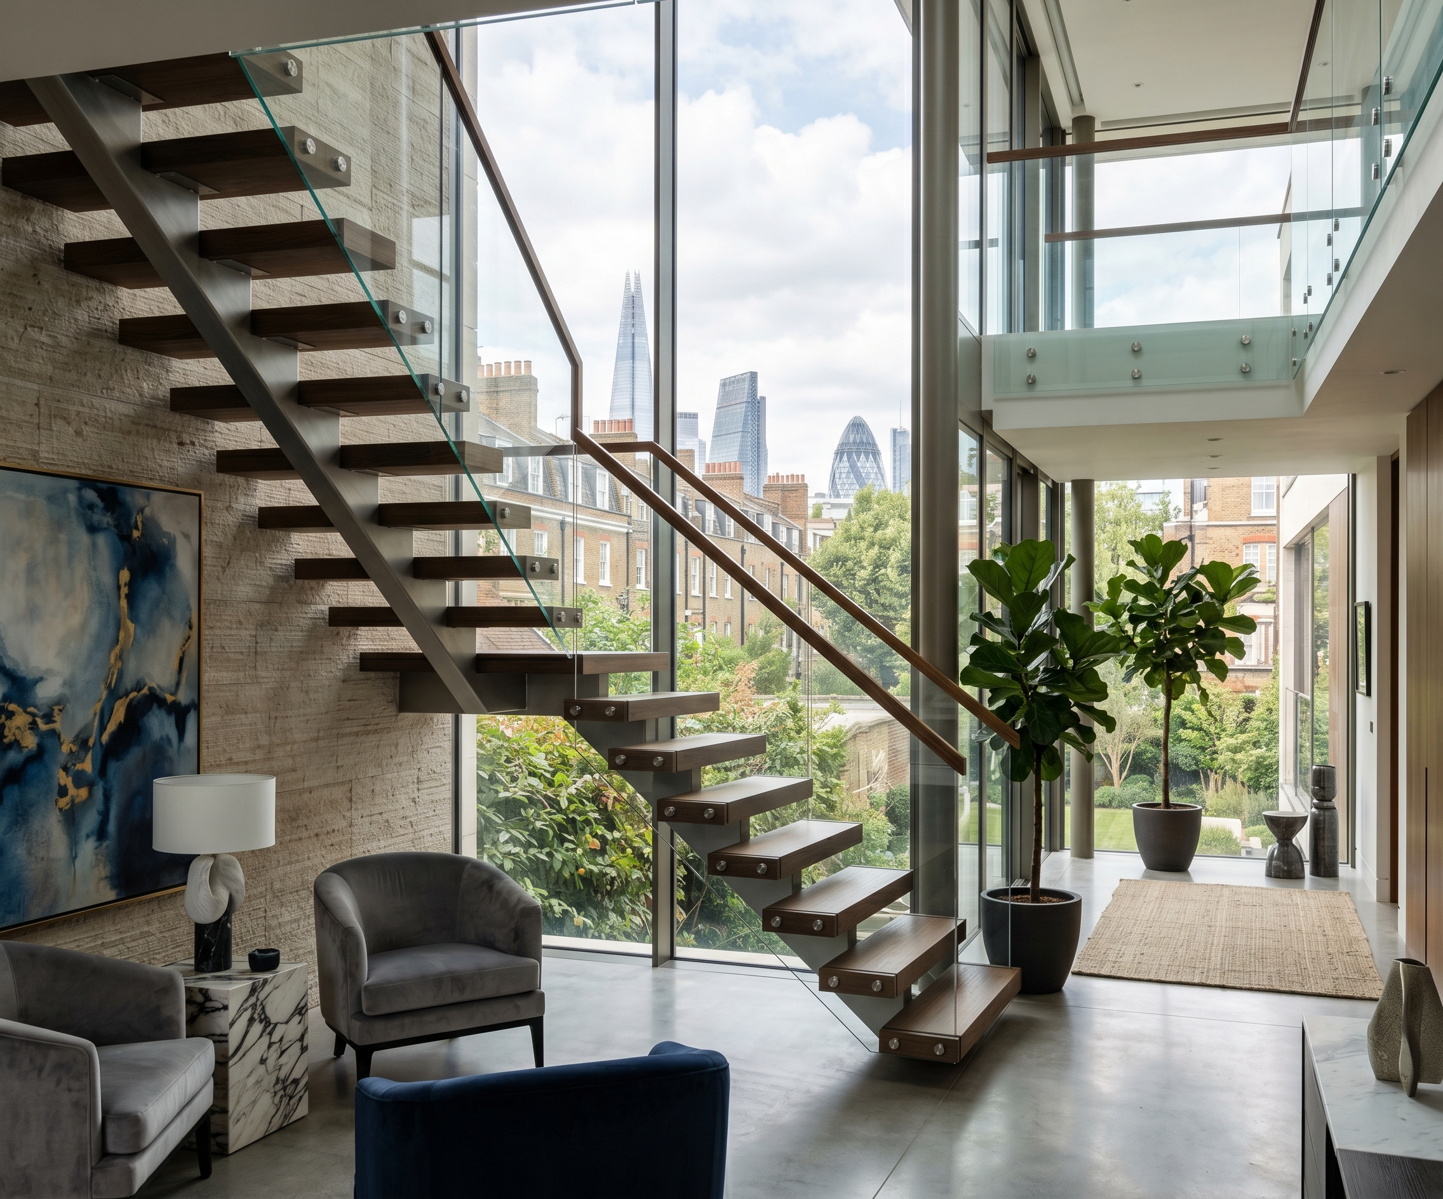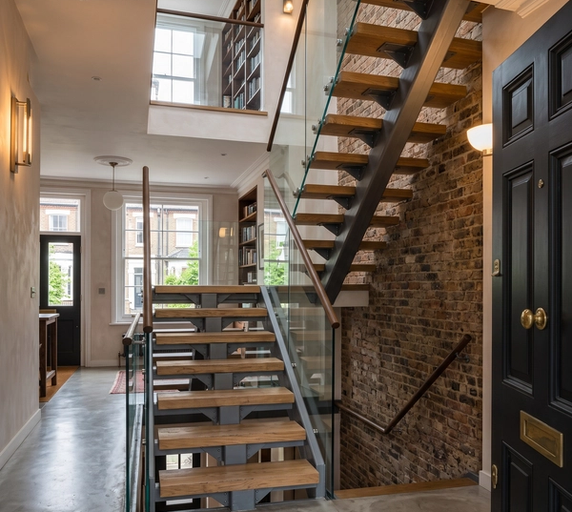

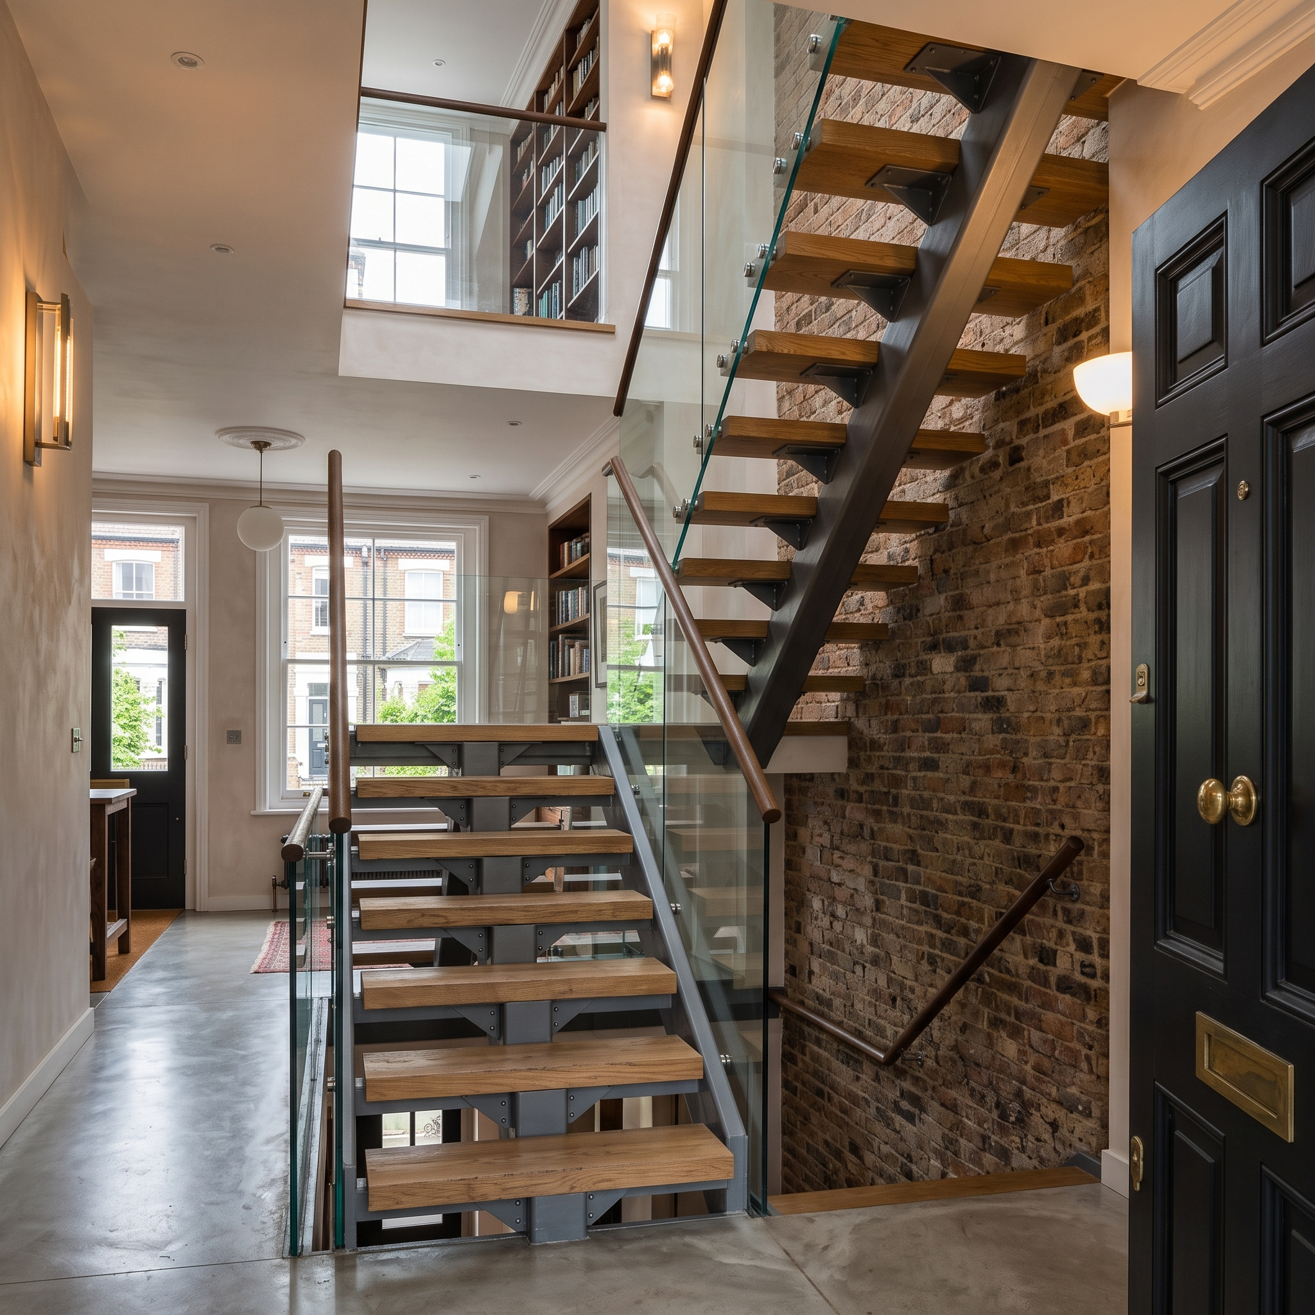
There's a particular kind of staircase that seems to rise through a room on a single steel backbone, the treads reaching out to either side with nothing visible beneath them. That's a spine staircase, and over the past few years it has become one of the most requested designs in contemporary British homes. The appeal is easy to understand: it's sculptural without being fussy, and it works beautifully in open-plan spaces where the stair is meant to be seen rather than hidden away.
If you're considering one, the questions that come up first are nearly always the same — how it's built, and what it costs. This guide walks through both, along with the regulations you'll need to meet.
What Is a Spine Staircase?
A spine staircase is supported by a central beam — the spine — that runs the length of the flight. The treads are fixed to this beam and project outwards on either side, so the staircase appears to be carried by a single structural line rather than by stringers running down each edge. The result is a clean, open look that lets light pass through and keeps the space beneath the stair uncluttered.
It's a close cousin of the floating staircase, but the engineering is different: instead of cantilevering treads from a wall, a spine stair carries the load down a central spine to the floor. That makes it a strong option for the middle of a room, where there may be no wall to anchor into.
Single Spine vs Double Spine Design
The main design decision is whether to use one central beam or two. A single spine places one beam down the centre of the staircase, with treads cantilevering out to both sides — the most minimal, dramatic look, and the one most people picture when they imagine a spine stair. A double spine uses two parallel beams set closer to the edges of the treads, which carries load more evenly and allows for wider treads or longer spans.
Neither is inherently better; it's a question of span, tread width and the look you're after. Single spine designs are visually lighter and more striking, while double spine designs offer more structural flexibility for larger staircases. A good maker will recommend one over the other based on the dimensions of your specific project rather than on appearance alone.
How Much Does a Spine Staircase Cost?
As a broad guide, spine staircases in the UK typically start at around £10,000–£15,000 for a simpler single-spine design with timber treads, and rise to £30,000–£45,000 or more for a fully bespoke double-spine staircase in premium materials with a glass balustrade. Most projects sit somewhere between.
Because a spine staircase is engineered to order, the price reflects the structural steelwork, the treads, the balustrade and the complexity of installing it safely. The sections below explain what moves the figure.
Material Choices and Their Impact on Price
The spine itself is almost always steel, but the finish makes a real difference: a powder-coated mild steel spine is considerably more economical than polished or architectural stainless steel. The treads are the next big factor — engineered timber sits at the accessible end, while solid oak, walnut or stone treads push the cost up. The balustrade then layers on top: a simple metal balustrade is the most affordable, while frameless structural glass is one of the more expensive choices because each panel is toughened and made to measure.
Combined Designs: Spine with Glass or Timber
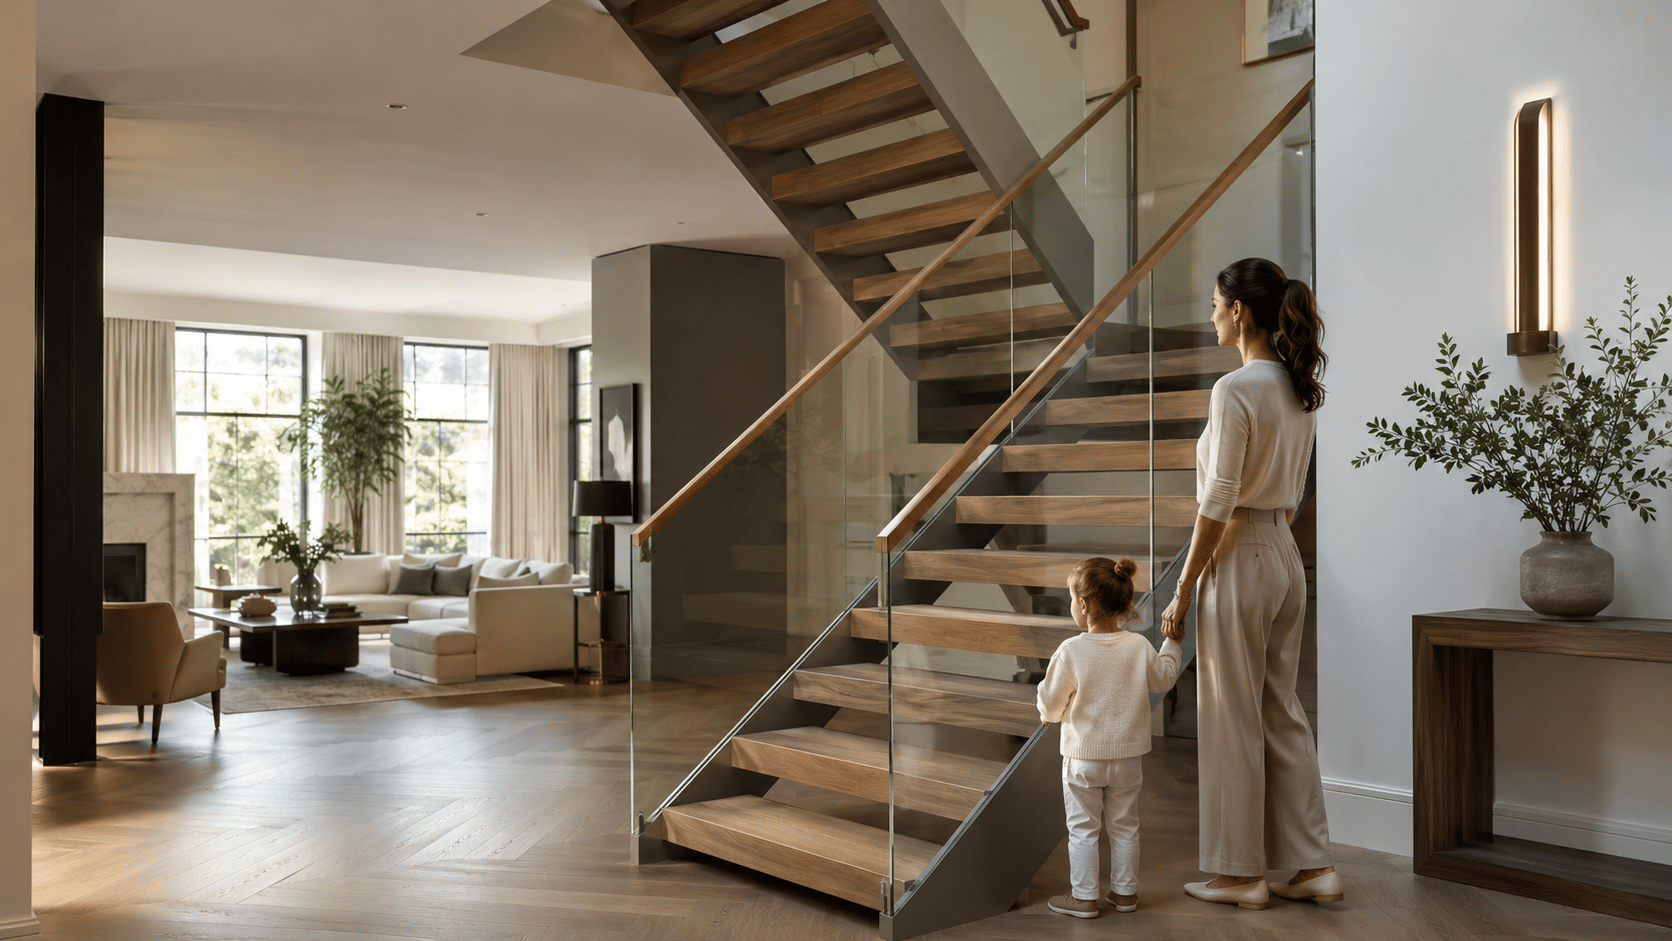
Most spine staircases are a combination rather than a single material, and that mix is what defines both the look and the final price. A steel spine with warm timber treads and a glass balustrade is one of the most popular pairings — the timber softens the steel, and the glass keeps the whole structure feeling light. Pairing the spine with timber alone gives a warmer, more traditional feel at a lower cost, while a steel-and-glass combination leans fully contemporary. There's no single right answer; it comes down to the room and your taste.
Spine Staircase Packages: Matching Specification to Budget
Steel finish, tread material and balustrade choice explain why spine staircases span such a wide price range, but it's easier to plan once you can see how those choices come together as a specification. At Studio Disoul we organise our staircases into three tiers — Basic, Mid Range and Luxury — so you can match the level of finish and detail to your budget from the outset. Each tier builds on the one below it, whether you're commissioning a minimal single spine or a wider double-spine design.
Basic Package
The Basic package is the most economical way into a clean, contemporary spine staircase. It pairs standard oak-colour timber treads with your choice of a glass or standard metal balustrade, finished with a standard oak handrail. There's no integrated lighting or bespoke detailing at this level — the focus is a crisp, uncluttered result at the best value. It suits homeowners who want the sculptural, open feel of a spine stair without the additional extras.
Mid Range Package
The Mid Range package is where the design becomes more personal. Timber treads can be finished in any colour or stain you choose, paired with a glass or metal balustrade and an oak handrail finished to match. This tier introduces integrated LED staircase lighting, feature platform steps at the lower section of the flight, and — where glass balustrades are used — end caps and landing cladding for a fully resolved finish. It's the natural choice for clients who want a more tailored spine staircase with premium touches, without moving fully into bespoke territory.
Luxury Package
The Luxury package is a fully bespoke spine staircase with no standard limitations. Treads can be specified in premium timber veneers, natural stone or marble, while the balustrade steps up to custom-designed metalwork or premium glass — including extra-thick, tinted or specialist options. Handrails are made to order in any material, from oak and metal to stainless steel or brass. Integrated LED lighting, matching landing cladding and premium detailing run throughout, and any additional bespoke feature can be engineered in to suit your vision. This is the tier for a true architectural centrepiece — whether a dramatic single spine or a generous double, built entirely around your space and taste.
Spine Staircase vs Floating Staircase
These two designs are often confused, and understandably so — both achieve that open, suspended look. The difference is structural. A floating staircase cantilevers its treads from a wall, with the support hidden inside the wall itself. A spine staircase carries its treads on a central beam that runs down to the floor. In practice this means a floating stair needs a strong wall to anchor into, while a spine stair can stand more freely in the middle of a space.
Which Design Suits Your Space?
If your staircase runs along a solid wall, a floating design is often the natural choice. If it sits in the middle of an open-plan room, or against a wall that can't take the load, a spine staircase is usually the better-engineered solution. Both can be made to look almost equally light; the decision is driven more by the structure available to you than by appearance.
Tips for Maximising Visual Lightness
A few details make a spine staircase feel as light as possible: choose a slim, well-proportioned spine rather than an oversized beam; opt for a frameless glass balustrade or a fine vertical-bar design to keep sightlines open; and consider open risers so daylight travels through the treads. Continuous, uninterrupted treads and a discreet handrail finish the effect. Small choices like these are the difference between a spine stair that feels airy and one that feels heavy.
Building Regulations for Spine Staircases
A spine staircase can comply fully with UK Building Regulations, but the open design means certain details need careful attention from the outset. Compliance isn't an obstacle to a beautiful staircase — it simply has to be designed in, not added afterwards.
Part K Compliance Explained
In England and Wales, staircases must meet Approved Document Part K, which governs protection from falling. For a domestic staircase that means rules on minimum headroom, maximum pitch, the gap between treads, and handrail and balustrade height. The key rule for an open design like a spine stair is that no opening — between treads, or in the balustrade — should allow a 100mm sphere to pass through. The balustrade should generally be at least 900mm high on the flight. A reputable maker designs all of this in from the first drawing, so you get the open look without compromising safety.
Frequently Asked Questions
Is a single spine staircase strong enough?
Yes. A single spine staircase is fully structural when correctly engineered — the central steel beam is sized to carry the full load of the staircase and its users, and the treads are securely fixed to it. The “floating” appearance is purely visual; the strength comes from the engineering of the spine and its connection to the floor. Any reputable maker will calculate the steelwork to meet the required loadings before fabrication.
Can a spine staircase be installed in a small space?
Yes, a spine staircase can work well in a compact space, particularly because it has no bulky understructure and keeps the area around it open. For very tight footprints the design may need a steeper pitch or a turn, both of which a bespoke maker can engineer while keeping the staircase compliant with Building Regulations. The central spine also gives flexibility in positioning, since the staircase doesn't depend on a load-bearing wall.
Bespoke Spine Staircases with Studio Disoul
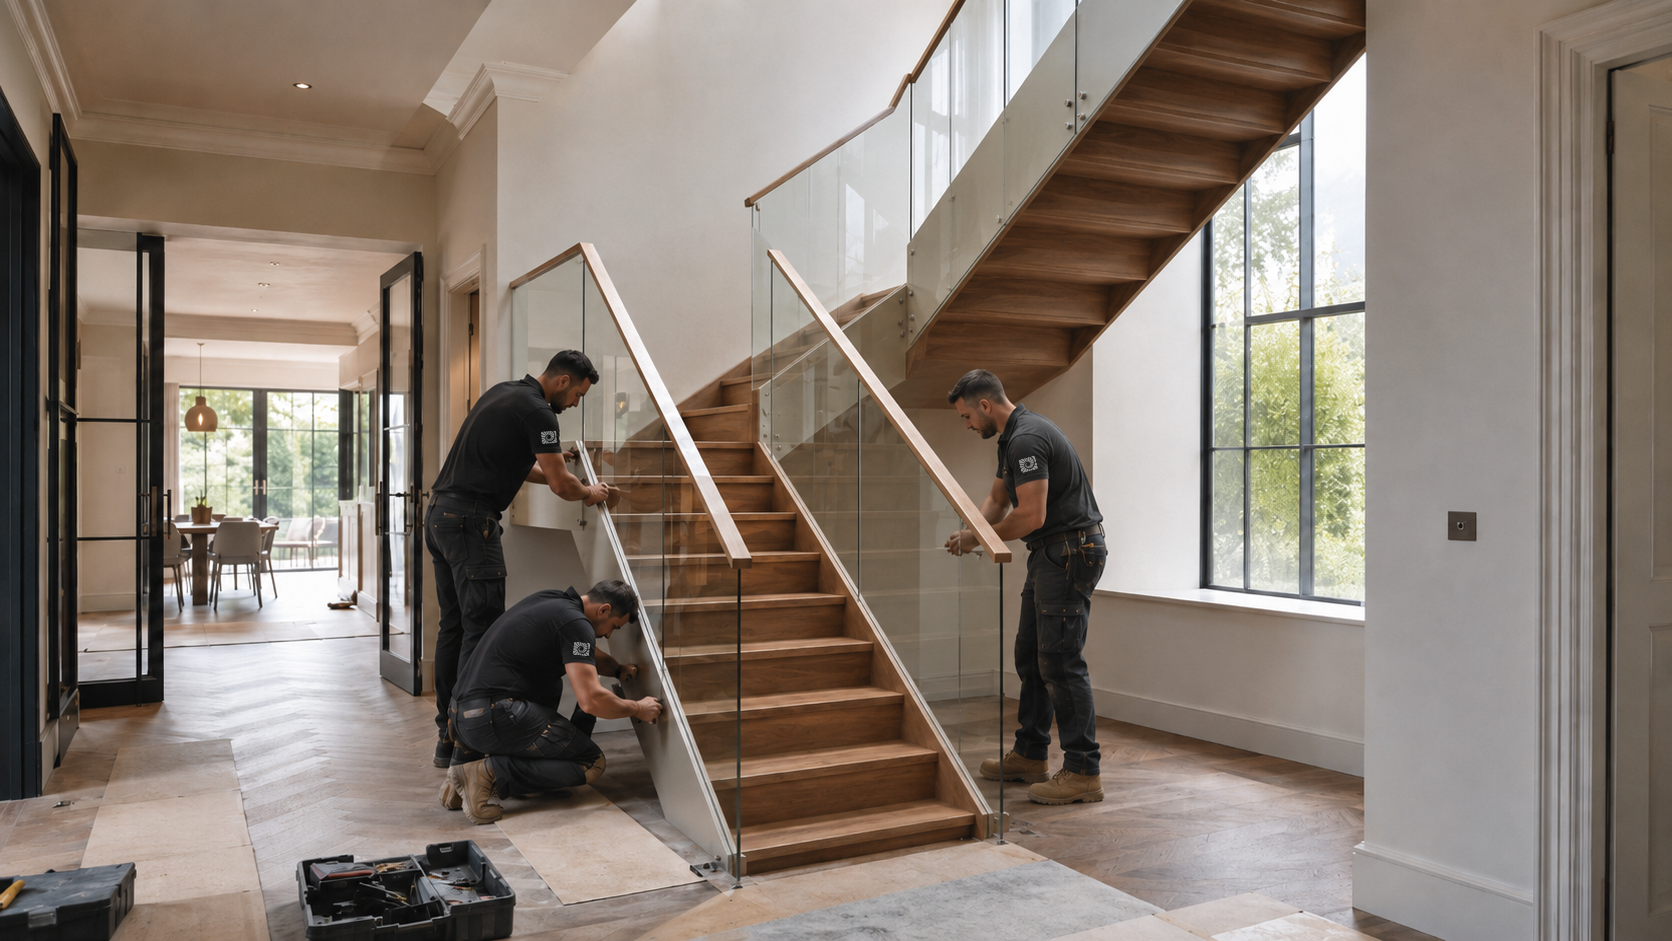
At Studio Disoul, we design and install bespoke spine staircases for homes and architectural projects across London and the surrounding counties. Whether you're drawn to the drama of a single spine or the flexibility of a double, every staircase is engineered to your space, finished to your specification and built to comply fully with Building Regulations. If you'd like a clear, tailored quote for your project, get in touch and we'll talk you through your options.