
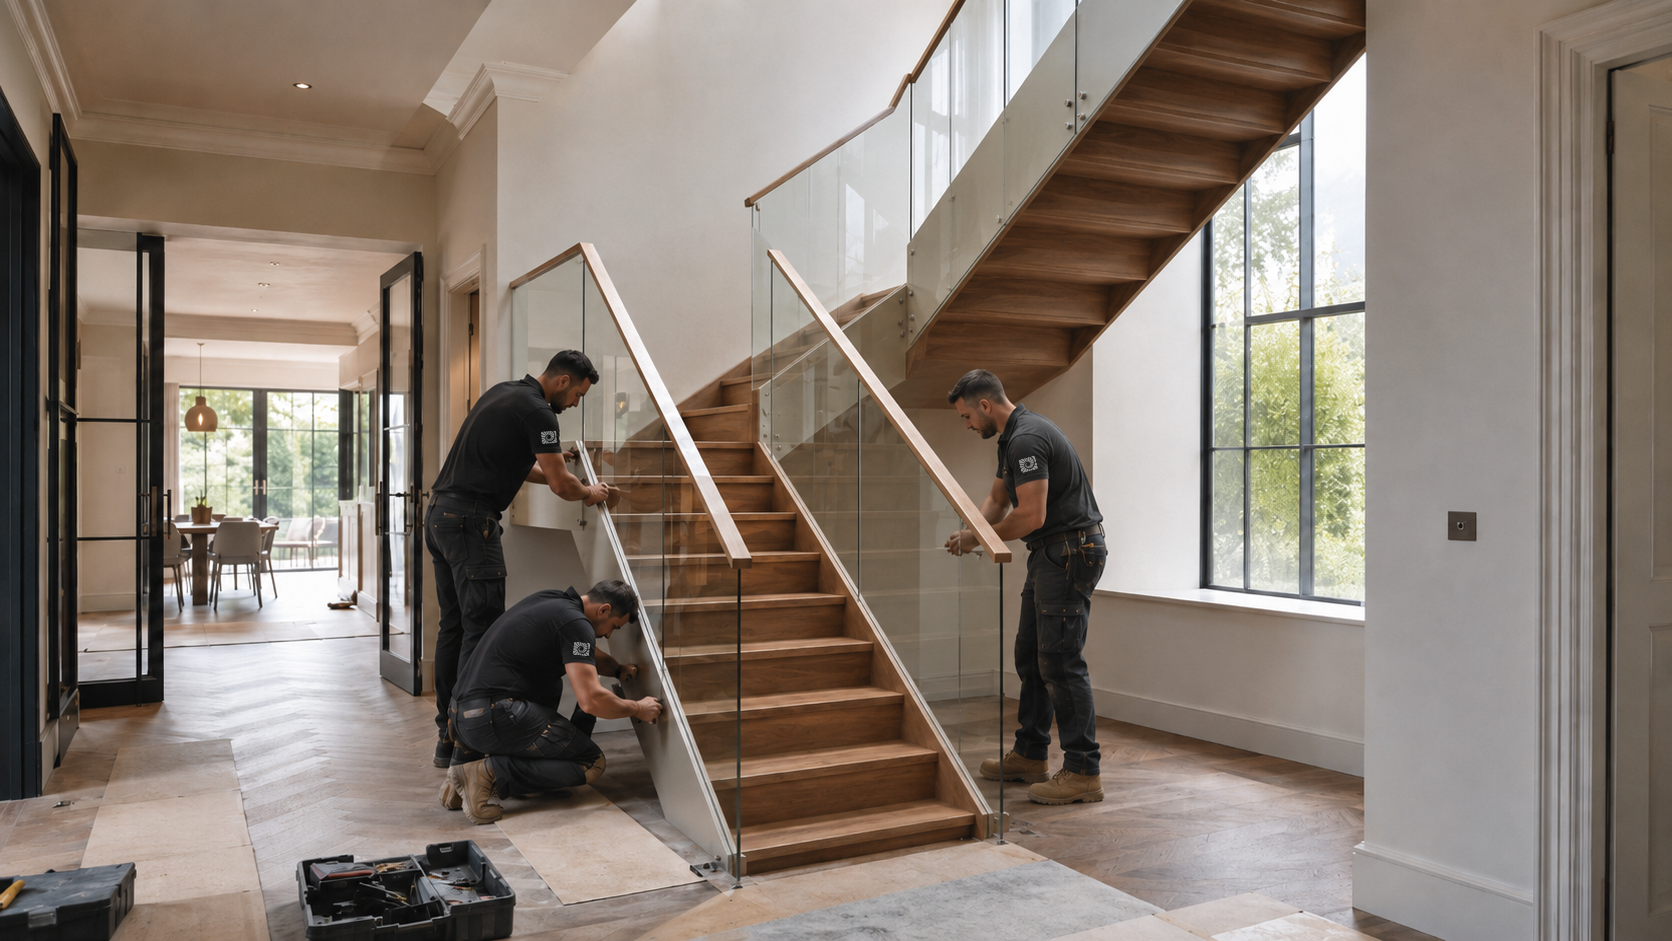
Replacing or installing a staircase is one of those projects where the price seems impossible to pin down until you've spoken to someone — and there's a reason for that. A staircase isn't an off-the-shelf product; it's part of the structure of your home, and the cost reflects the type you choose, the materials, and what's already there that may need removing. This guide sets out realistic 2026 price ranges and, just as importantly, explains what drives the number up or down so you can plan with confidence.
How Much Does a New Staircase Cost?
As a broad guide, a new staircase in the UK can range from around £1,500–£3,000 for a basic off-the-shelf timber staircase, through to £10,000–£20,000 for a quality bespoke design, and £25,000 or more for a fully bespoke feature staircase in steel and glass. Most homeowners commissioning something made to measure land somewhere in the middle.
The reason for such a wide range is simple: a staircase can be anything from a standard joinery item to an engineered architectural centrepiece. The two biggest levers are the type of staircase and the material, which the next sections break down.
Prices by Staircase Type
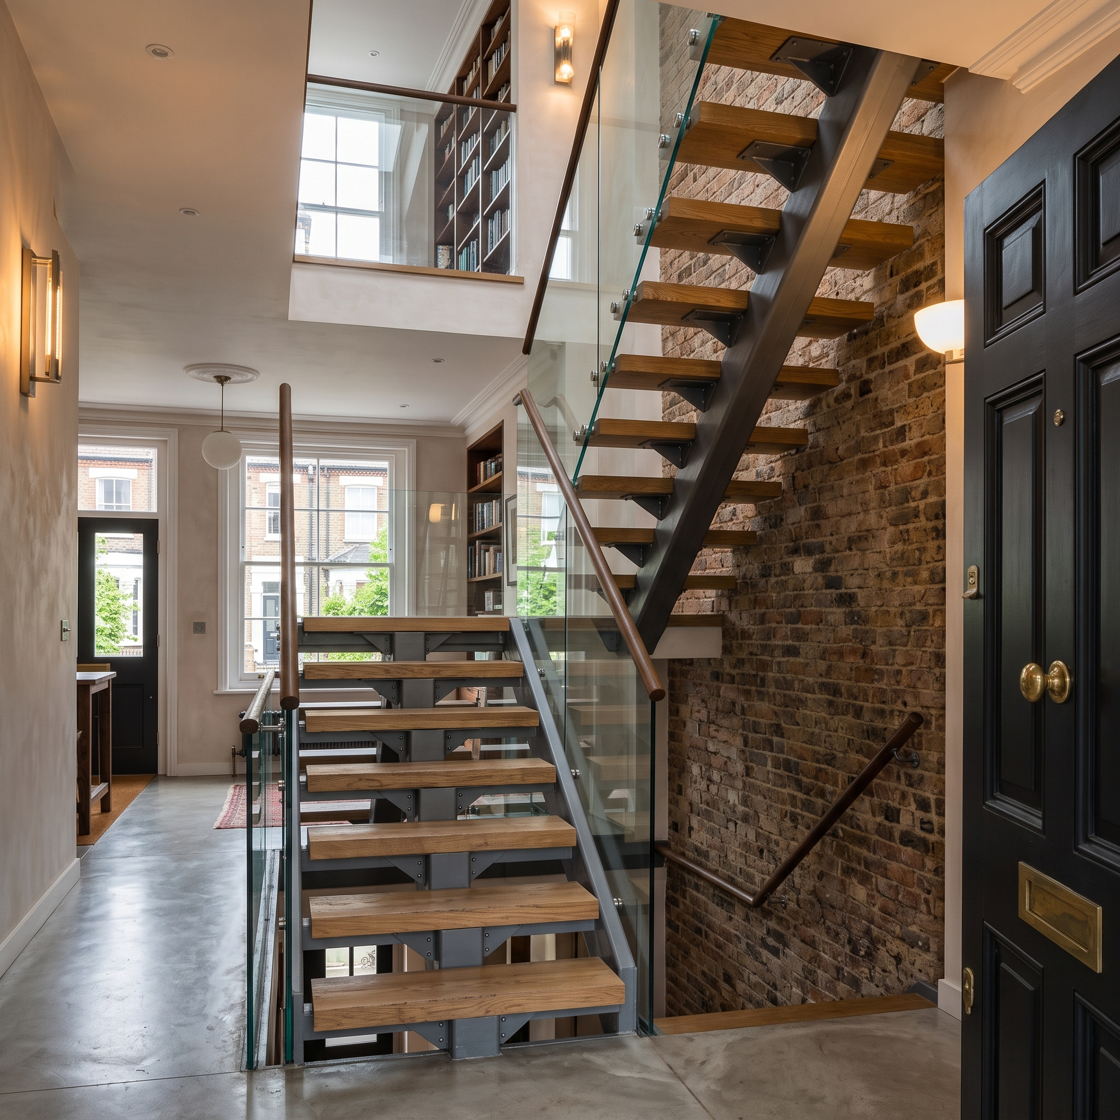
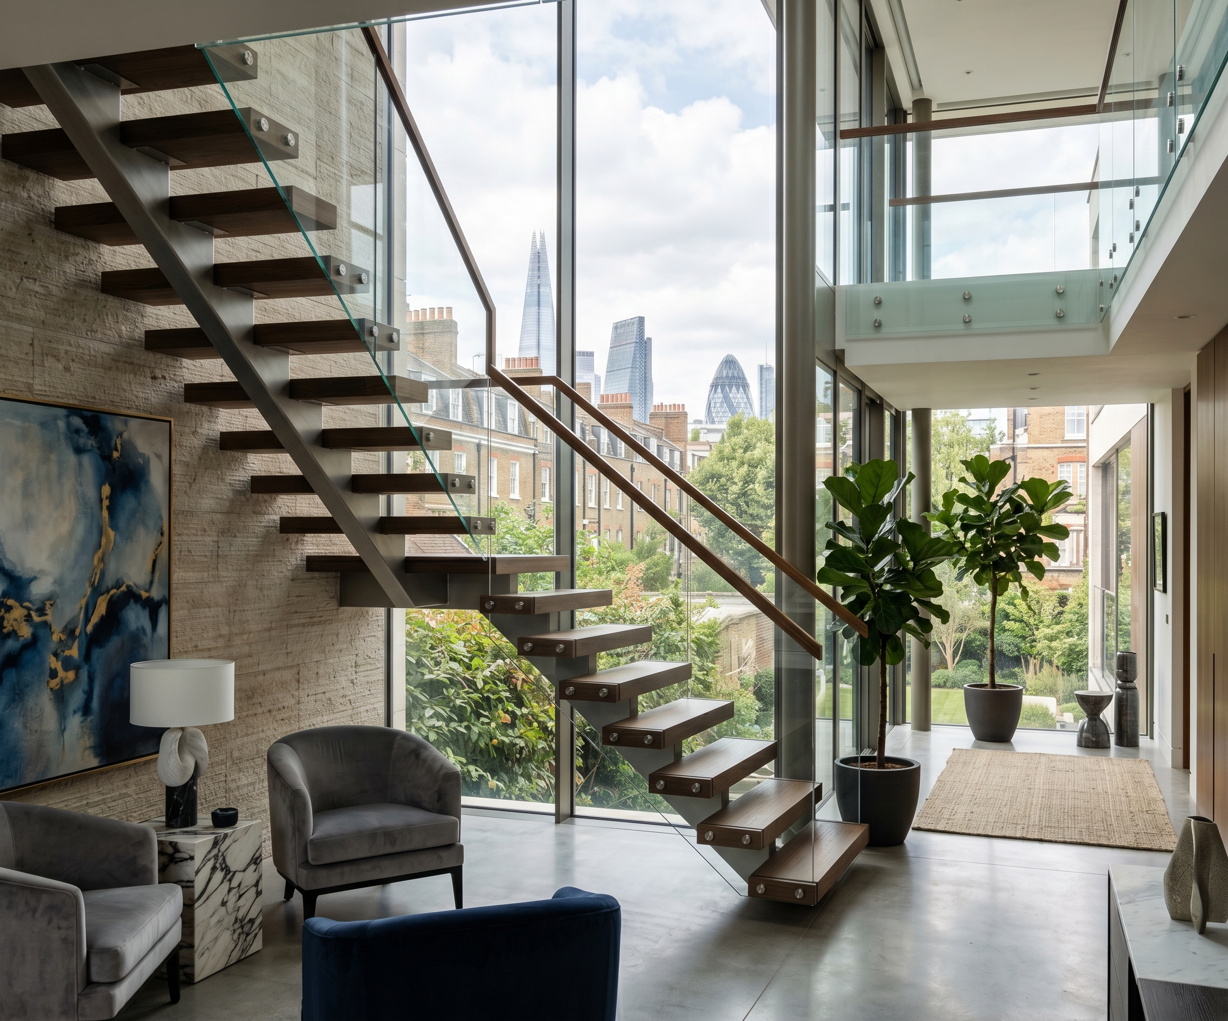
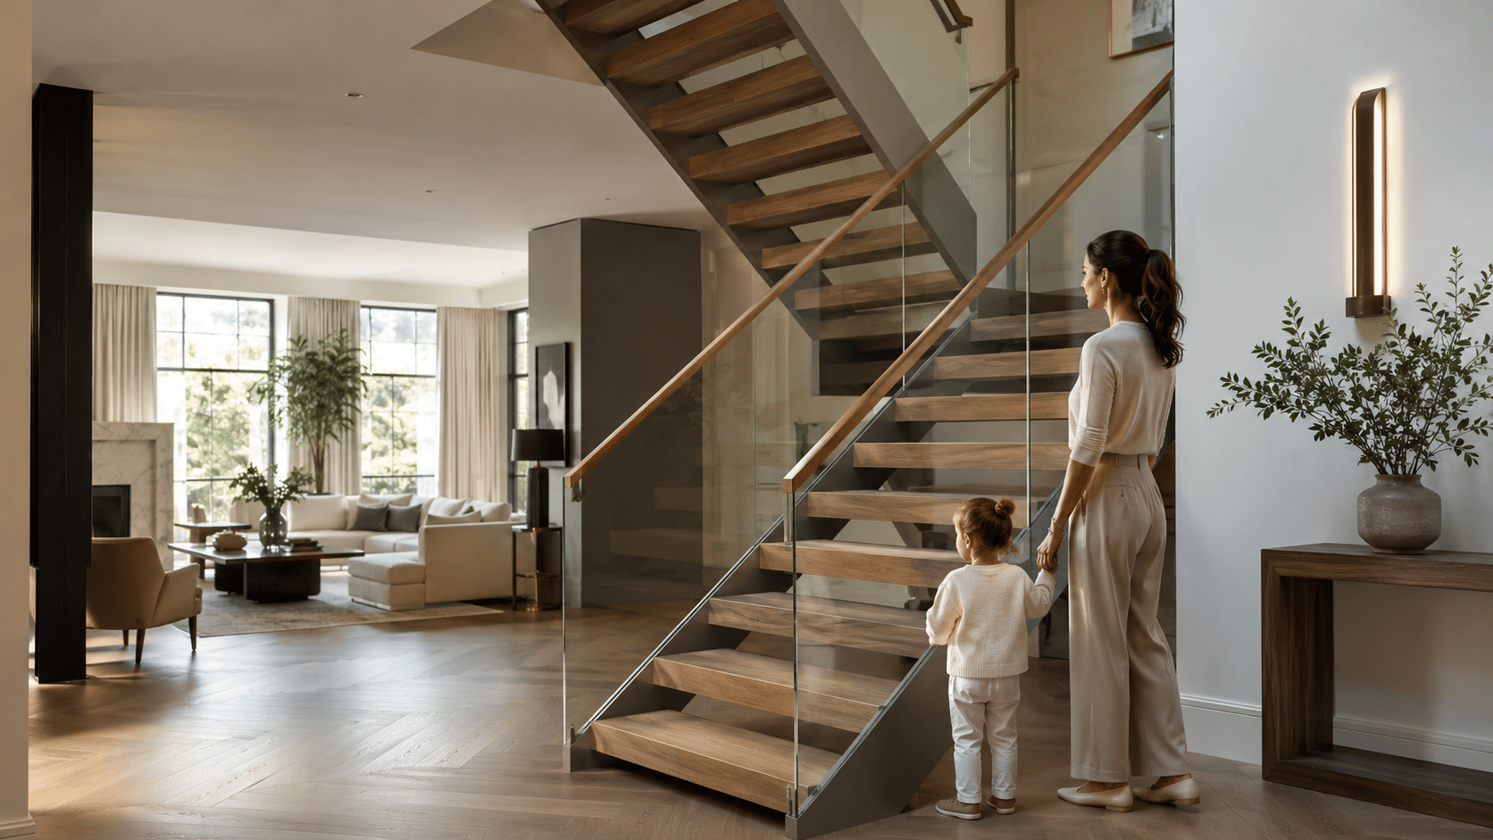
A straight flight is the most economical to design and install, as it needs the least engineering. A staircase with a half-landing or a quarter-turn costs more because of the additional structure and joinery involved. Spiral staircases sit higher again, and floating or spine staircases — which are engineered to order and often the visual focal point of a room — are typically the most expensive. The more the staircase departs from a simple straight run, the more design and fabrication it requires.
Prices by Material: Timber, Steel and Glass
Timber is the most accessible material and covers a wide range itself, from softwood at the budget end to solid oak or walnut at the premium end. Steel sits across the middle and upper range depending on finish — powder-coated mild steel is more economical than polished or architectural stainless steel. Glass, used mainly for balustrades or occasionally treads, adds cost because structural glass is toughened and made to measure. Most bespoke staircases combine these materials, and the mix you choose is what sets the final figure.
Staircase Packages: Choosing a Specification to Suit Your Budget
Type and material explain why staircase prices vary so widely, but when it comes to actually commissioning one, it helps to see how those choices come together as a specification. At Studio Disoul we group our staircases into three tiers — Basic, Mid Range and Luxury — so you can quickly match the level of finish and detail to your budget. Each tier builds on the one below it, and the same framework applies whether you're replacing a straight flight or commissioning a feature staircase.
Basic Package
The Basic package is the most economical route to a clean, modern staircase. It combines standard oak-colour timber treads with your choice of a glass or standard metal balustrade, topped with a standard oak handrail. There's no integrated lighting or bespoke detailing at this level — the emphasis is a neat, uncluttered result at the best value. It's well suited to straightforward replacements and homeowners who want a smart, contemporary look without the extras.
Mid Range Package
The Mid Range package opens up personalisation. Timber treads can be finished in any colour or stain you choose, paired with a glass or metal balustrade and an oak handrail finished to match your scheme. This tier adds integrated LED staircase lighting, feature platform steps at the lower section of the flight, and — where glass balustrades are used — end caps and landing cladding for a properly resolved finish. It's the right choice for homeowners who want a more tailored staircase with premium touches, without going fully bespoke.
Luxury Package
The Luxury package is a fully bespoke staircase with no standard limitations. Treads can be specified in premium timber veneers, natural stone or marble, while the balustrade steps up to custom-designed metalwork or premium glass — including extra-thick, tinted or specialist options. Handrails are made to order in any material, from oak and metal to stainless steel or brass. Integrated LED lighting, matching landing cladding and premium detailing run throughout, and any additional bespoke feature can be engineered in to suit your vision. This is the tier for a genuine architectural centrepiece — a one-off staircase built entirely around your space and taste.
Staircase Replacement Cost
Replacing an existing staircase costs more than installing one into a new opening, because the old staircase has to come out first and the surrounding area often needs making good afterwards. As a rough guide, you can expect removal and associated works to add several hundred to a couple of thousand pounds on top of the cost of the new staircase itself, depending on the situation.
The Cost of Removing an Existing Staircase
Removing a staircase isn't simply a case of pulling it out. The old structure has to be dismantled carefully, any structural connections dealt with, and the floor, walls and ceiling around the opening made good. If the existing staircase is load-bearing or tied into the structure, or if there's plastering and decorating to put right afterwards, that all adds to the labour. A clear quote should set out removal and making-good as separate, visible line items rather than burying them in the headline price.
Loft Conversion Staircase Options
Loft conversions bring their own challenges, because there's usually limited floor space to land a new staircase without losing a bedroom or eating into a landing. Space-saving designs such as spiral staircases, or a straight flight with a turn, are common solutions. The staircase to a loft conversion must also meet Building Regulations in its own right, including headroom and pitch, which can influence both the design and the cost.
Landing and Turn Arrangements
Where a staircase changes direction, it does so either with a landing — a flat platform — or with turning steps known as winders. Landings are generally simpler and safer but take up more floor space; winders save space but require more careful design to stay compliant and comfortable to use. The arrangement you need depends on your floor plan, and it has a real effect on both the engineering and the price — which is why a site survey usually comes before any firm quote.
The Main Factors That Affect the Cost
Beyond type and material, several things move the final figure: the total rise and the number of treads, whether the staircase is straight or turning, the complexity of removing and making good any existing stair, the balustrade specification, the finish, and access to the site. A straightforward straight replacement in timber sits at the lower end; a bespoke turning staircase in steel and glass, replacing an old structure in an occupied home, sits at the higher end. This is why staircases are quoted individually after a survey rather than from a price list.
Frequently Asked Questions
Do you need approval to replace a staircase?
In most cases, replacing a staircase in the same position and configuration falls under Building Regulations rather than planning permission, and the new staircase must comply with Approved Document Part K. If you're changing the layout, altering the opening, or working in a listed building, additional approvals may apply. It's always worth confirming with your local authority or your staircase maker before work begins, as requirements vary by project.
How long does fitting a new staircase take?
On-site fitting of a new staircase typically takes one to three days, depending on the design and whether an existing staircase needs removing first. The longer part of the process is the lead time beforehand — design, any structural engineering, and fabrication usually take several weeks, since a bespoke staircase is made to order rather than held in stock.
Studio Disoul – Bespoke Staircases, Free Quote
At Studio Disoul, we design, build and install bespoke staircases for homes across London and the surrounding counties — from straightforward replacements to floating, spine and spiral feature staircases. Every project begins with understanding your space and your budget, and every staircase is built to comply fully with Building Regulations. If you'd like a clear, tailored quote with no obligation, get in touch and we'll talk you through your options.