
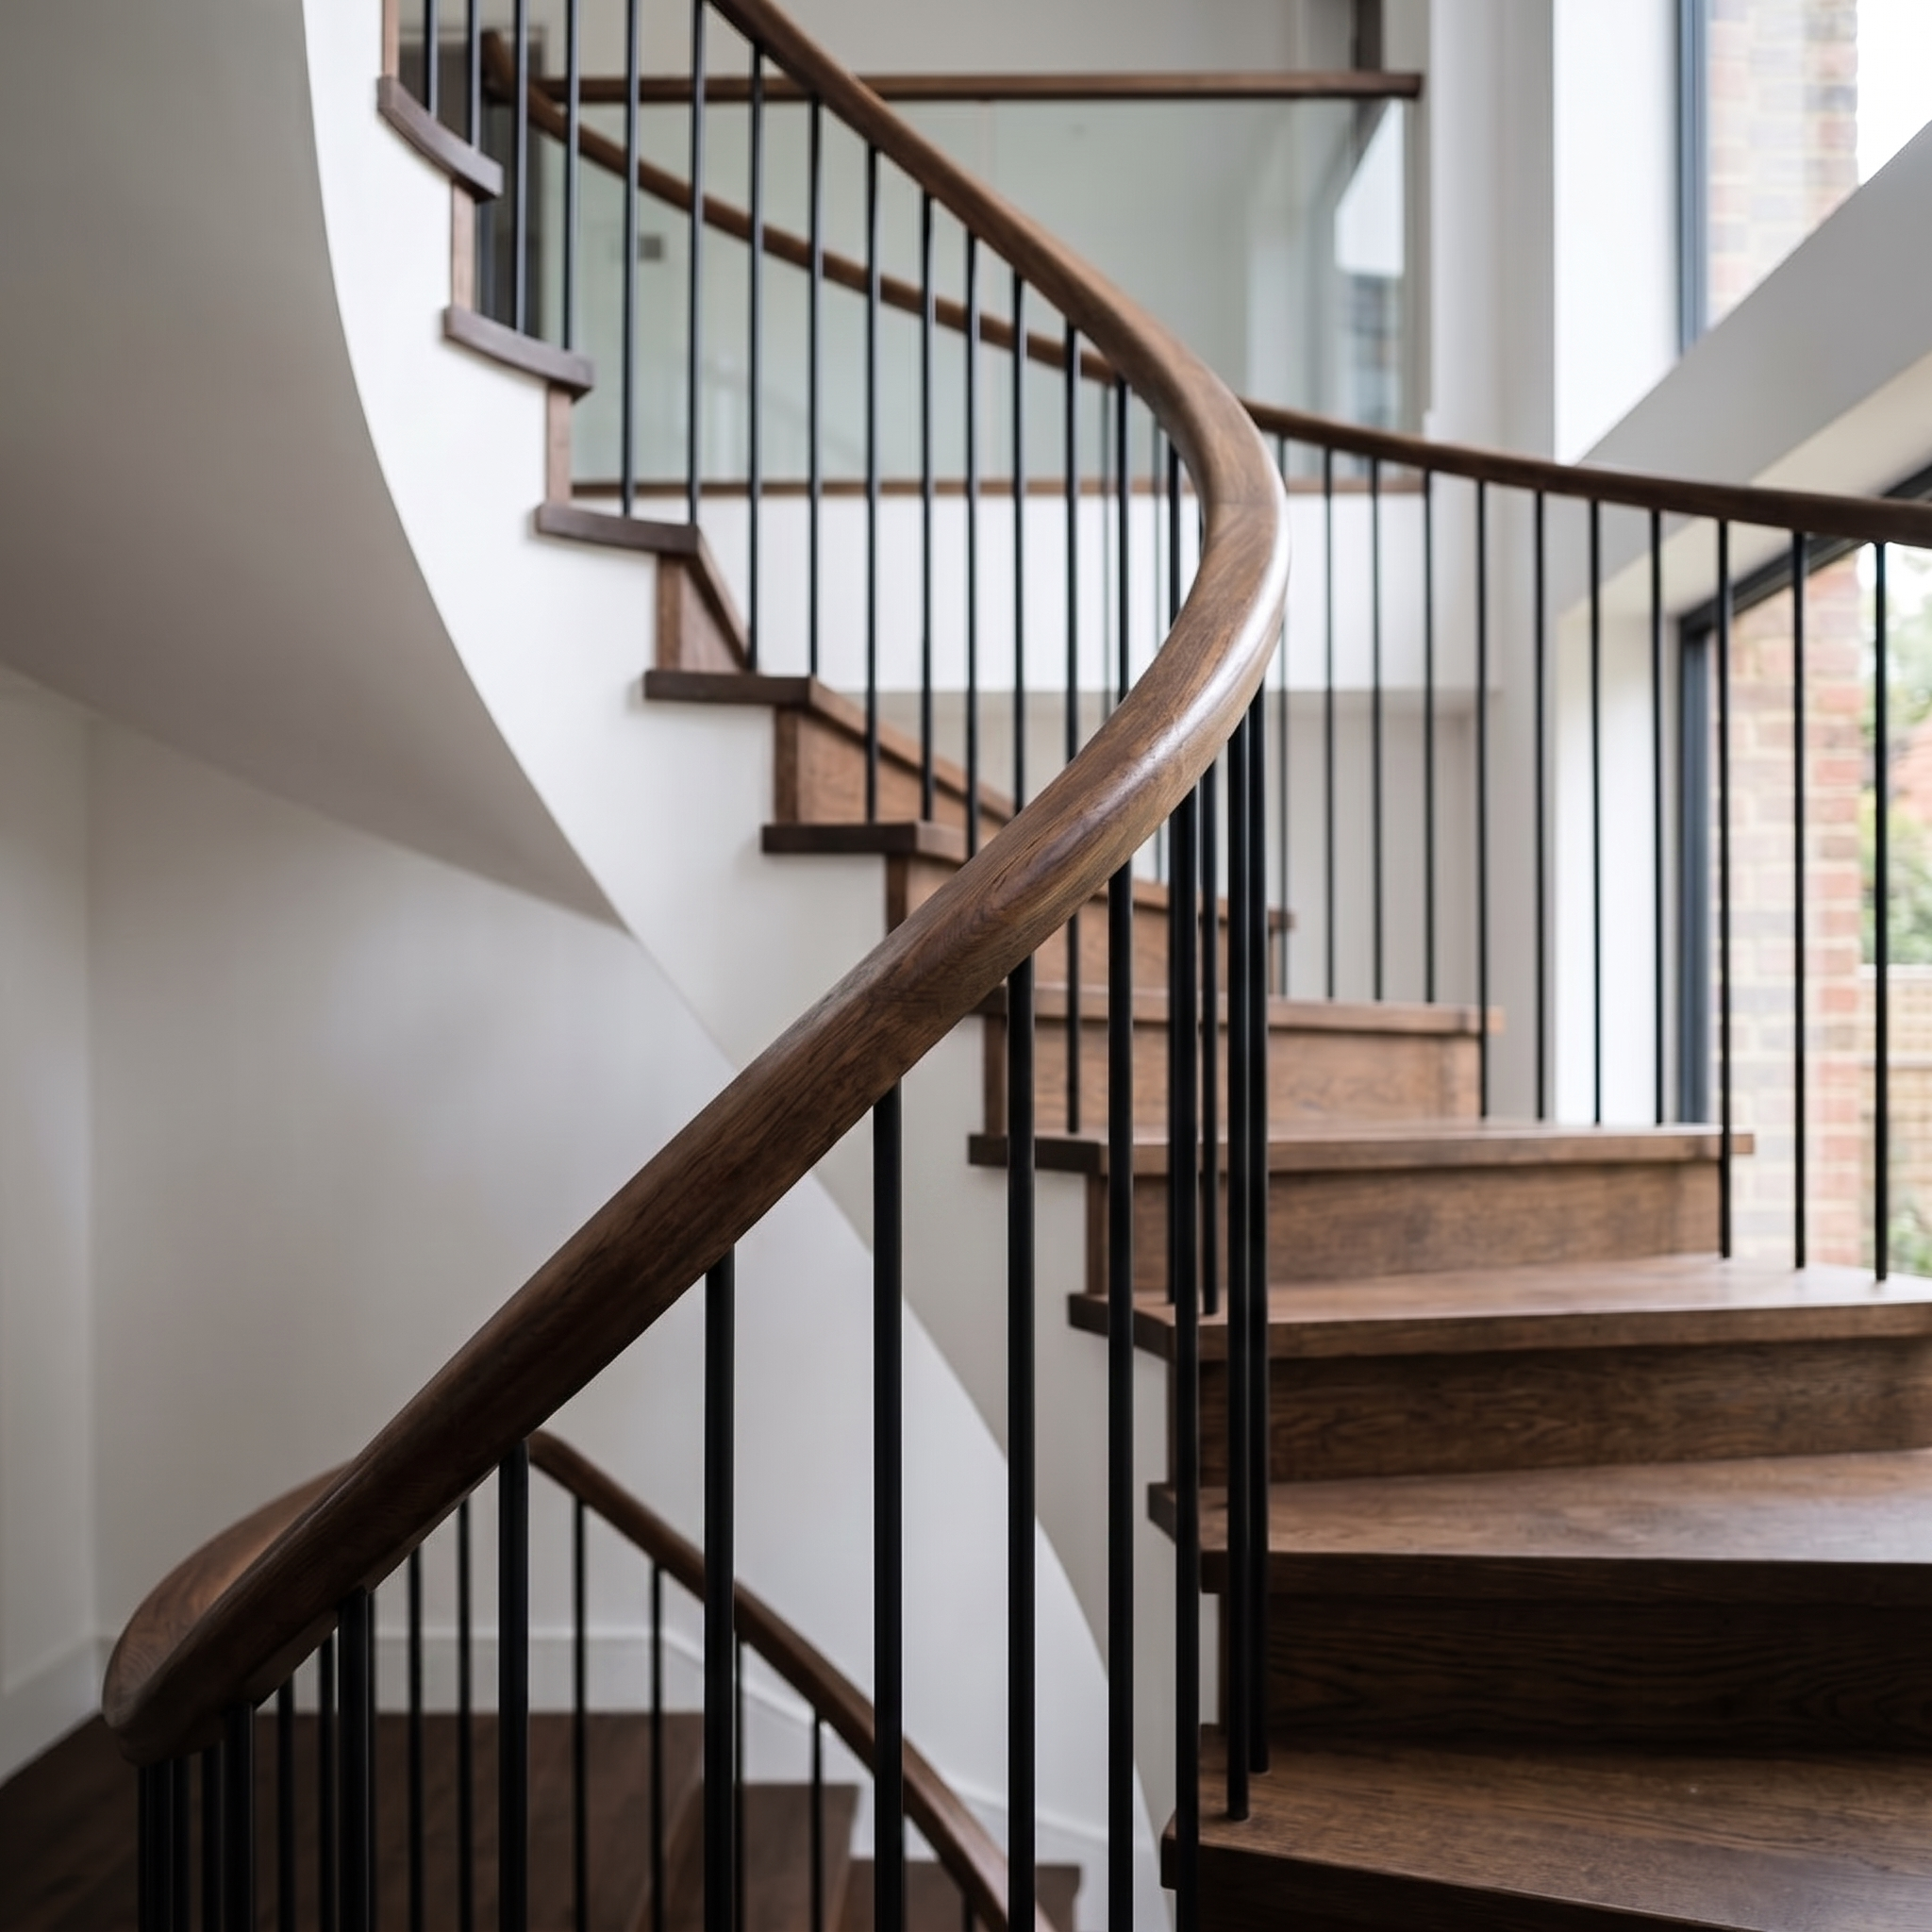
When renovating a home or managing a construction site in the UK, safety and compliance are paramount. One of the most frequently asked questions by property owners and builders alike is: What is the correct handrail height for stairs in the UK? Getting this measurement wrong doesn’t just lead to failed building inspections; it compromises the safety of everyone using the staircase. In this comprehensive guide, we will break down the official UK Handrail Height Regulations, explore Part K of the Building Regulations, and share practical installation tips to help homeowners and contractors avoid costly mistakes.
Understanding UK Building Regulations for Handrail Heights on Staircases
In the UK, staircase safety is legally governed by Building Regulations Part K — Protection from falling, collision and impact. The law differentiates slightly between residential domestic buildings and commercial non-domestic buildings, though the core height requirements for handrails remain consistent to ensure universal safety.
What Is the Correct Handrail Height for Stairs in the UK?
According to UK Building Regulations, the mandatory height for a staircase handrail must be between 900mm and 1000mm.
This height is measured vertically from the pitch line — the imaginary line connecting the noses of the stair treads — to the top of the handrail.
| Application | Legal Handrail Height Range | Additional Regulation |
|---|---|---|
| Domestic Stairs (Inside the Home) | 900mm–1000mm | Required on at least one side if stairs are less than 1m wide. |
| Commercial Stairs (Public Buildings) | 900mm–1000mm | Required on both sides; must be slip-resistant and contrast visually. |
| Staircase Landings | 900mm–1100mm | Balustrades on residential landings can go up to 1100mm for extra safety. |
UK Handrail Height Regulations: A Guide for Homeowners and Contractors
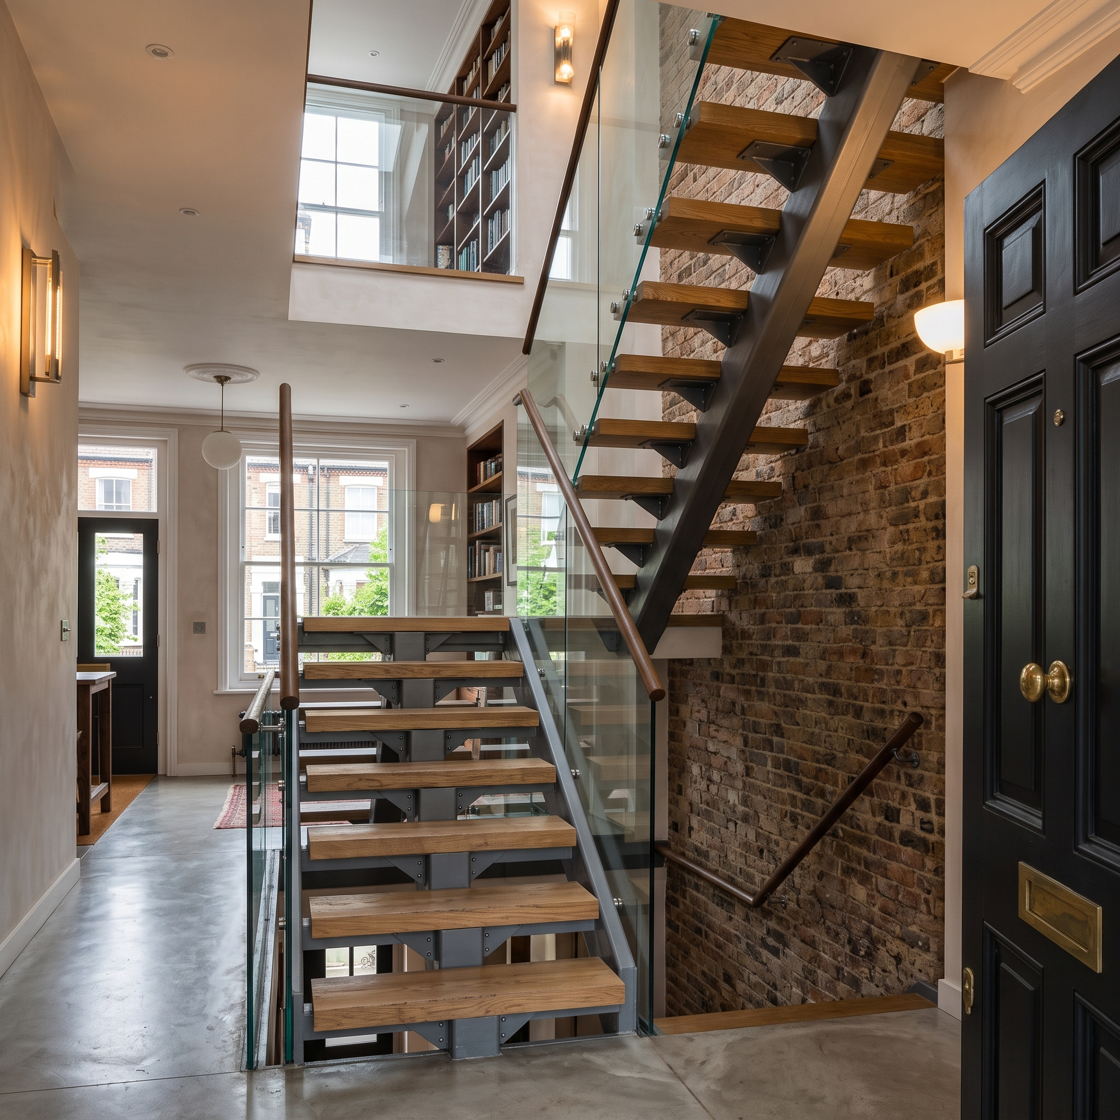
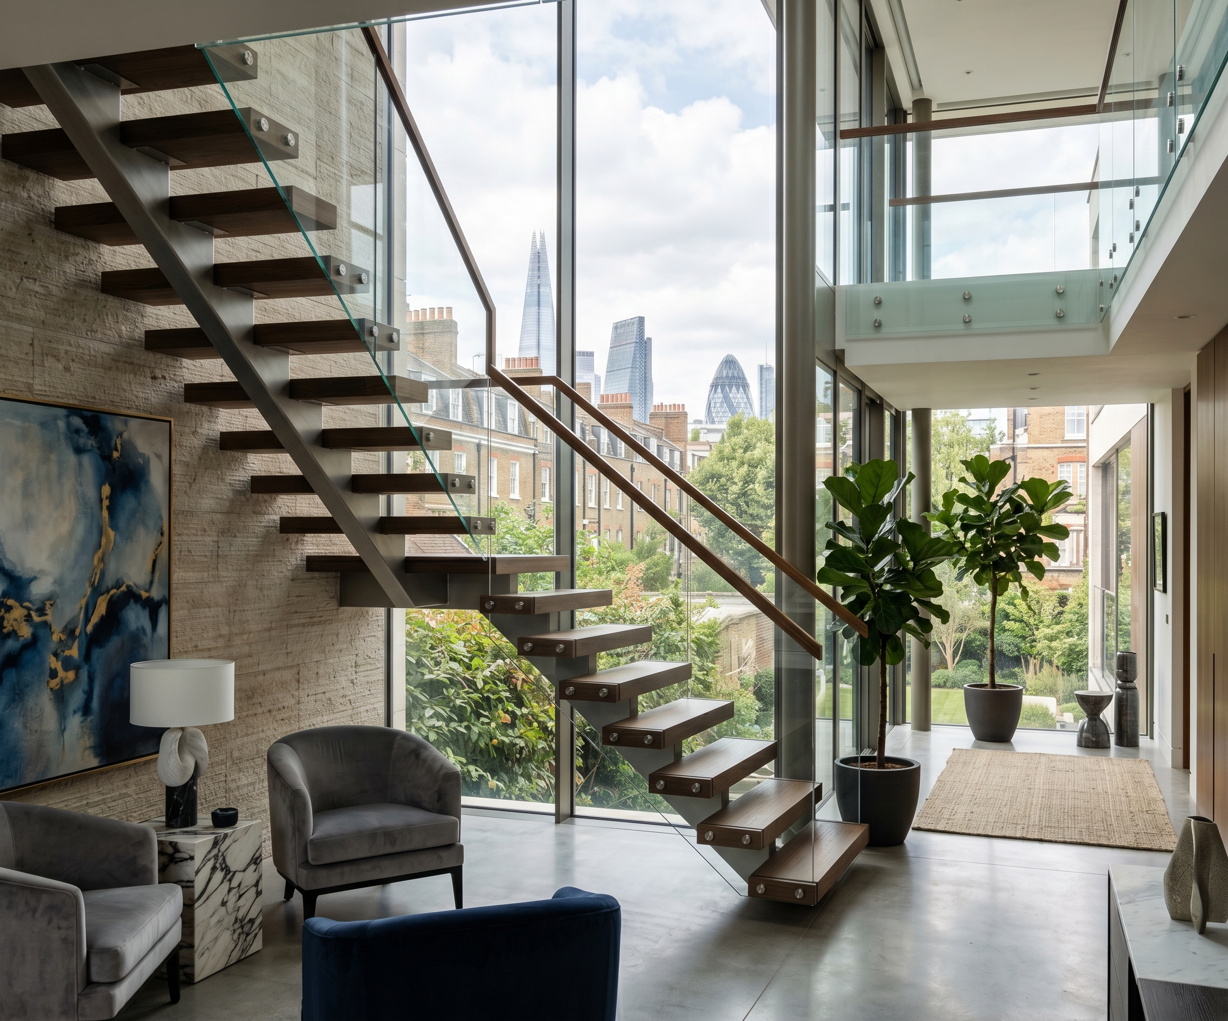
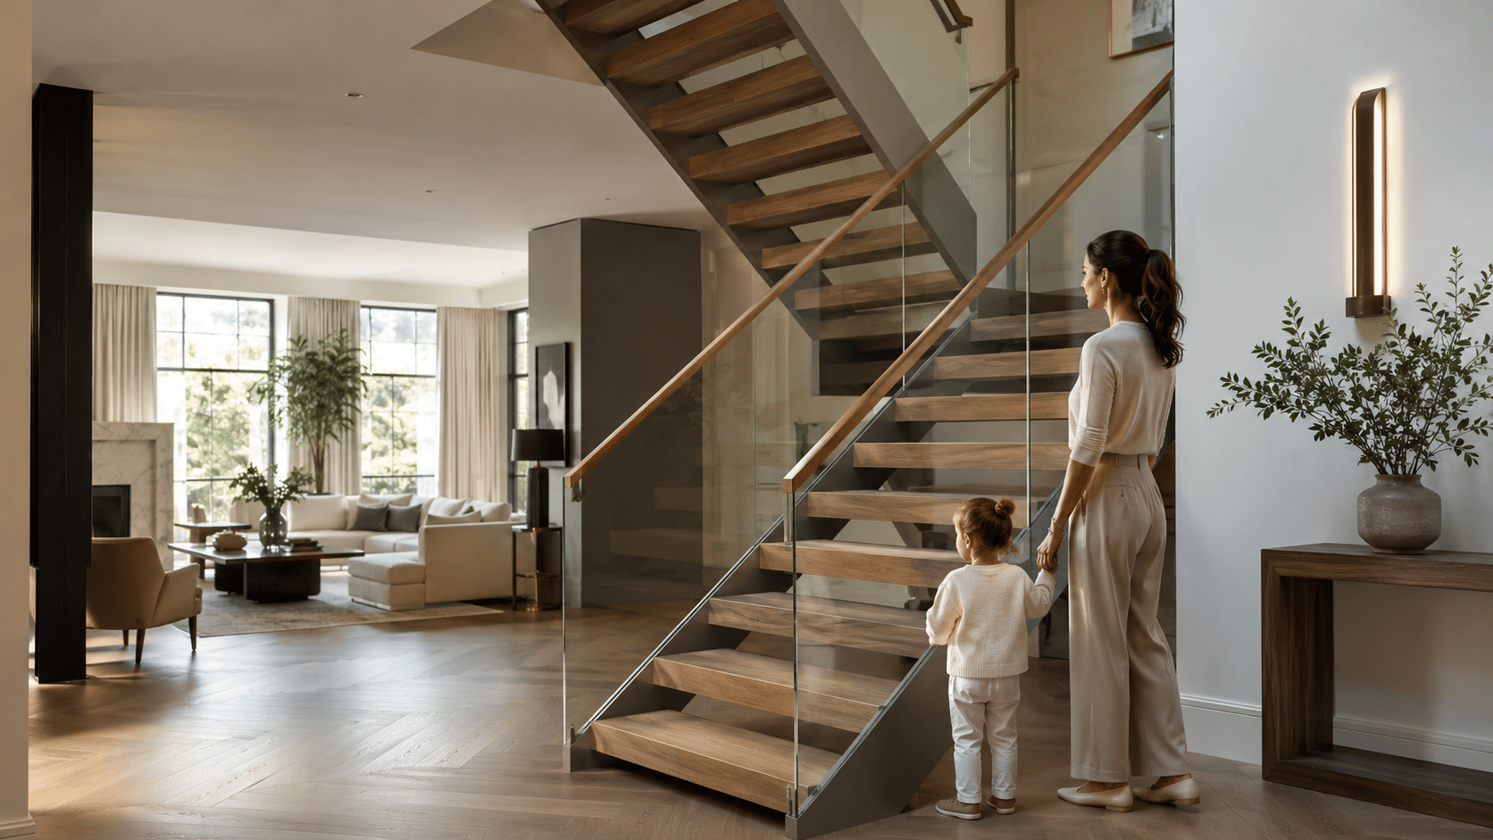
Navigating the legalities doesn’t have to be complicated. Whether you are a homeowner opting for a modern oak handrail or a contractor installing a heavy-duty metal balustrade, here are the key compliance rules you must follow:
- The 100mm Sphere Rule: If your handrail is part of a balustrade with vertical spindles, the gaps between the spindles must not allow a 100mm sphere to pass through. This is designed to prevent young children from getting stuck or falling through.
- Continuous Run: Handrails should ideally be continuous along the entire flight of stairs to provide uninterrupted support.
- Handrail Clearance: There must be a clearance of at least 60mm between the wall and the handrail so that users can firmly grip the rail without scraping their knuckles.
Staircase Handrail Height UK: Measuring and Installing Correctly
Accurate installation starts with precise preparation. If you are preparing to fit a new handrail, follow this step-by-step professional method:
- Identify the Pitch Line. Do not measure straight up from the flat part of the step — the tread. Instead, place a straight edge or a spirit level across the tips, or nosings, of the stair steps. This creates your pitch line.
- Mark the Compliant Height. Measure vertically upwards from the stair nosing at the bottom step and the top step. Mark your desired height — 950mm is widely considered the “sweet spot” by UK joiners as it sits in the middle of the legal 900mm–1000mm requirement.
- Snap the Line. Join the two marks using a chalk line. This line represents where the top surface of your handrail will sit, helping maintain a parallel and compliant slope.
Common Measurement Mistakes to Avoid
- Measuring from the wrong point: Measuring from the back of the tread, rather than the pitch line or nosing, can result in a handrail that is too low.
- Forgetting the landing transition: Homeowners often forget that while 900mm is acceptable on the flight of stairs, the minimum height for guarded landing areas may shift to 1100mm under UK rules. The handrail should transition smoothly into the landing balustrade.
- Ignoring the grip factor: A handrail is ineffective if it cannot be gripped. Building regulations require an ergonomic profile.
Frequently Asked Question
What is the legal handrail height for a staircase in the UK?
Under UK Building Regulations Part K, the legal height for a staircase handrail must be between 900mm and 1000mm from the pitch line of the stairs. For landing areas, the height requirement increases to 1100mm. No openings in the balustrade should allow a 100mm sphere to pass through.