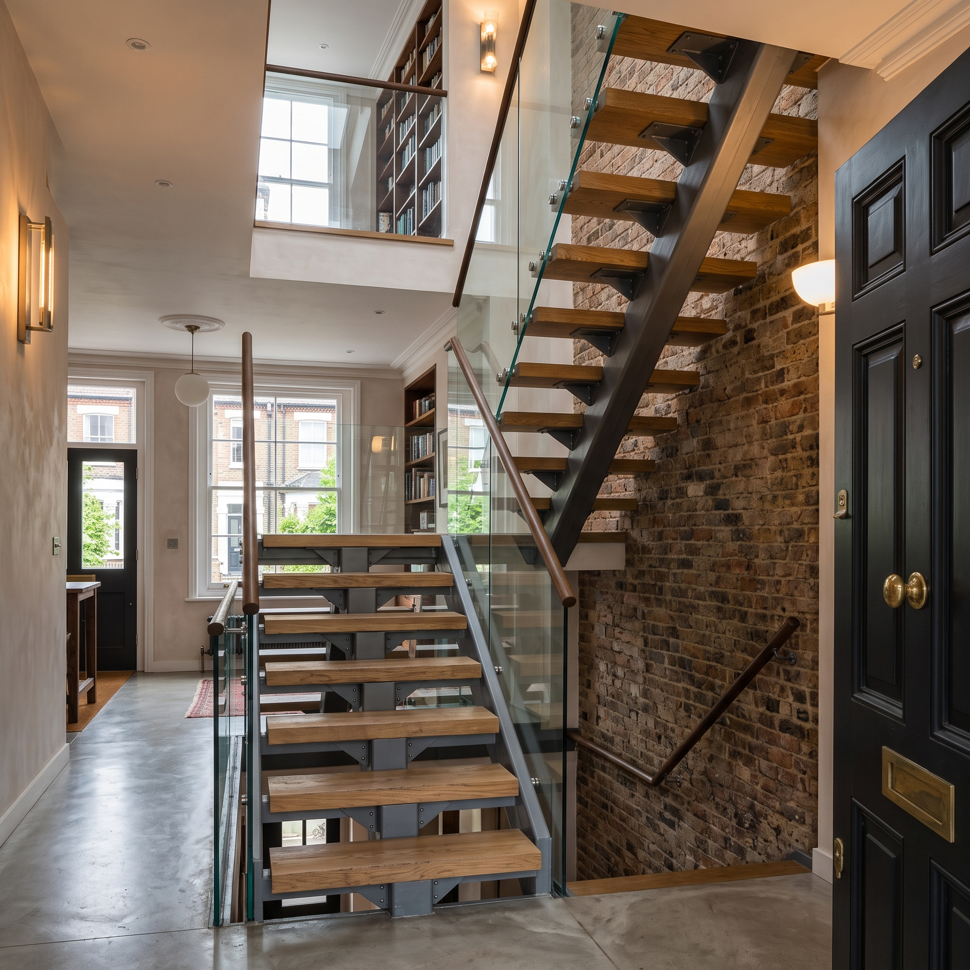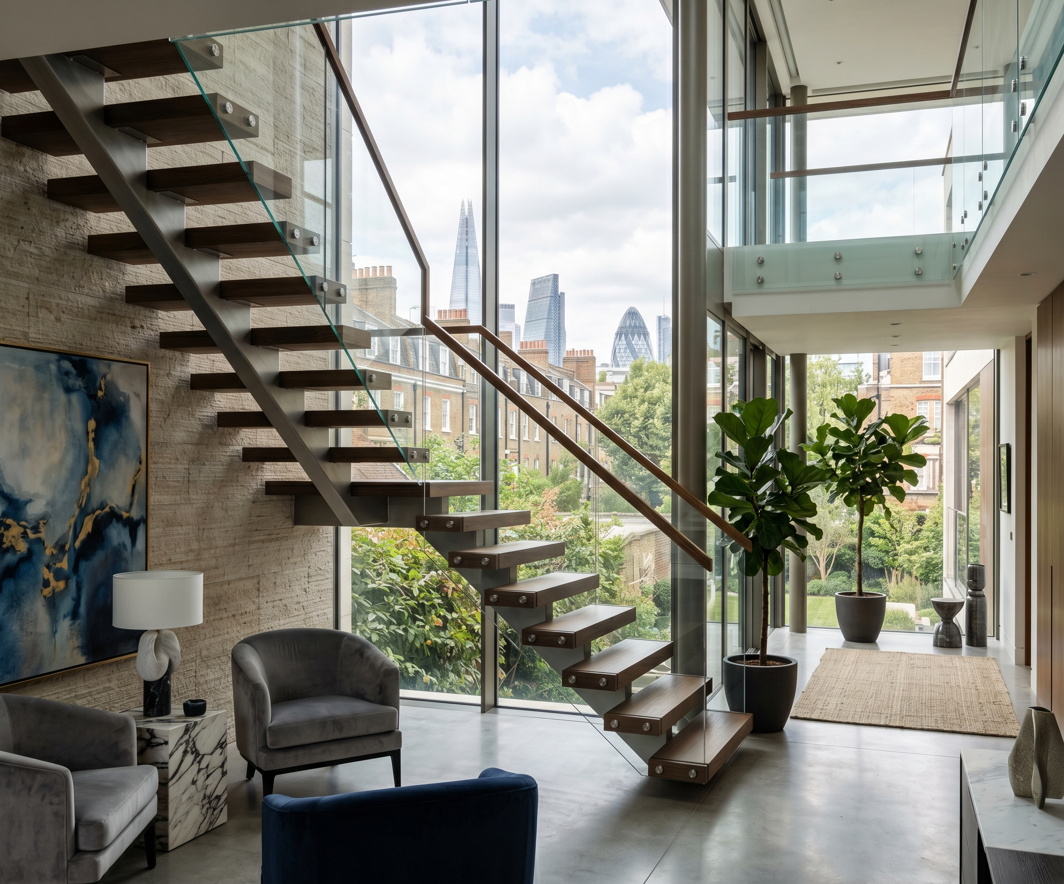

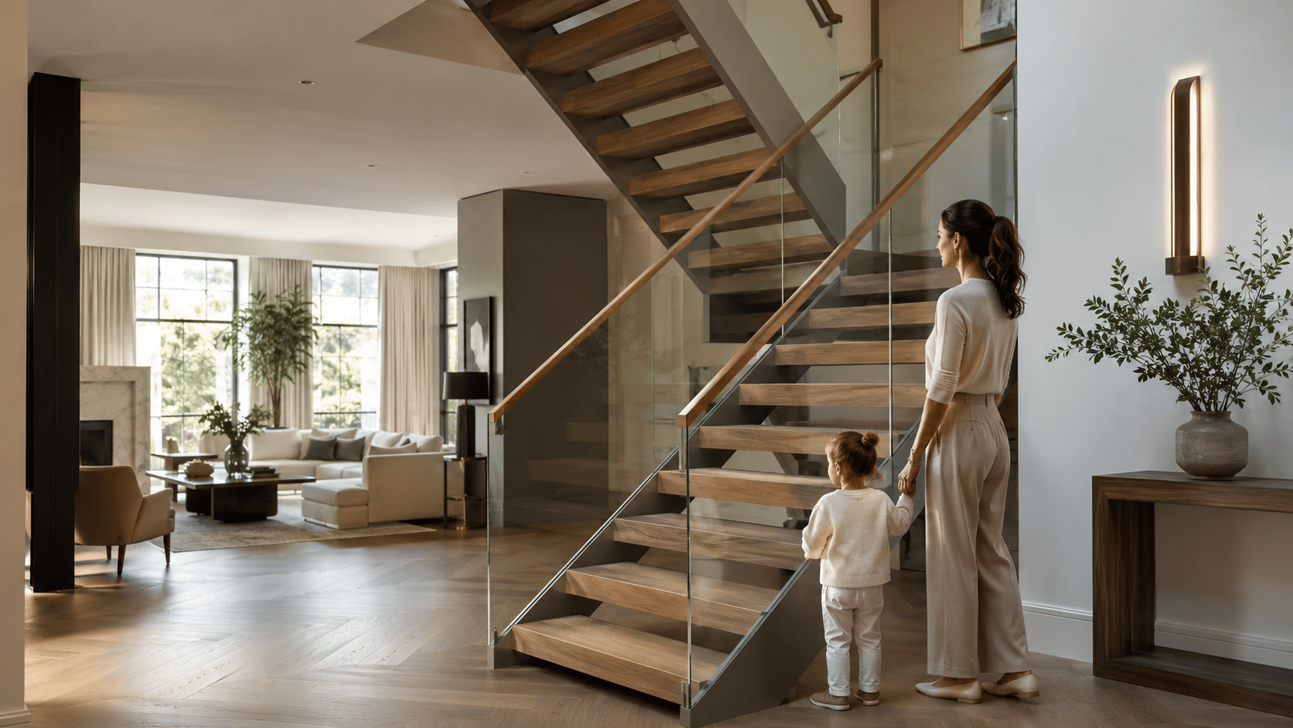
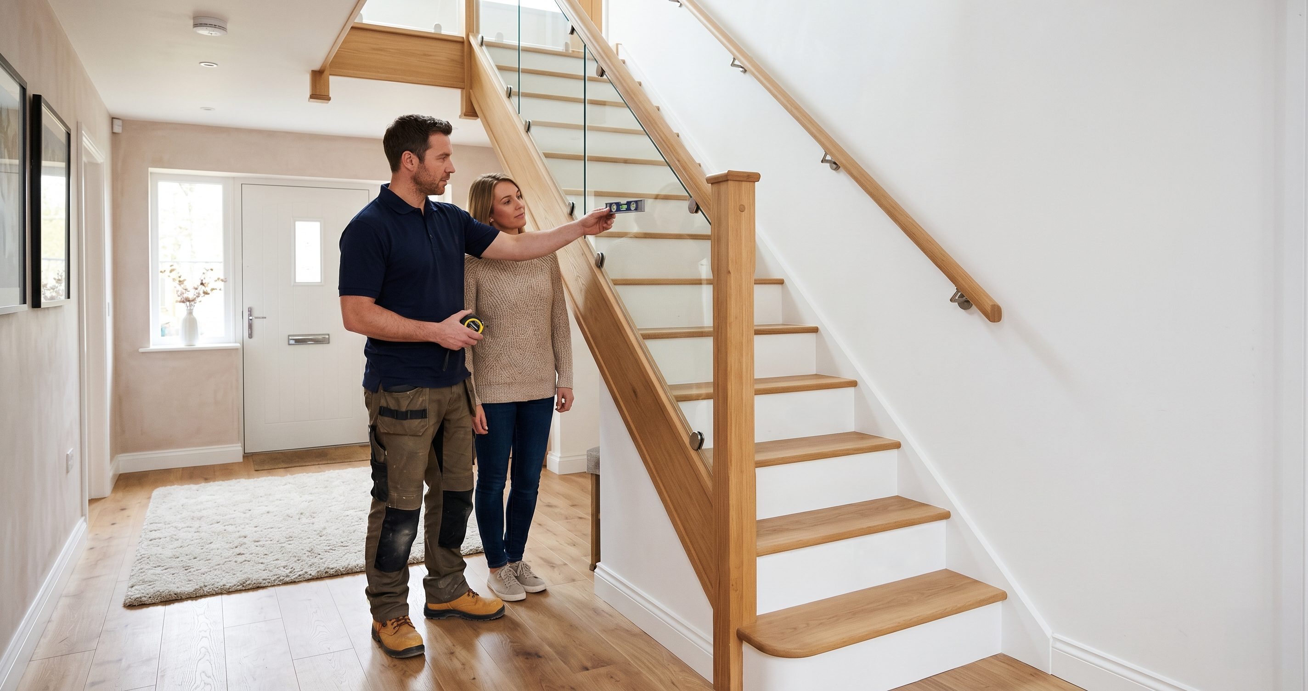
The legal handrail height for a staircase in the UK is between 900mm and 1,000mm, measured vertically from the pitch line to the top of the handrail. This requirement is set by Approved Document K of the Building Regulations 2010 and applies to all staircases in all building types in England. On landings and level areas, the minimum height changes to 900mm for dwellings and 1,100mm for buildings other than dwellings, measured from the finished floor level.
Getting handrail height right is one of those details that looks simple on paper but causes more site queries than almost anything else in staircase installation. The measurement method — from the pitch line, not the nosing, not the floor — is the point where most confusion arises. This guide covers the legal requirements in full and explains exactly how to measure correctly.
What Is the Legal Handrail Height for Stairs in the UK?
Approved Document K, Section 1, paragraphs 1.34 to 1.36 cover handrail requirements for stairs. The core requirement is consistent across all building types: handrail height must be between 900mm and 1,000mm, measured vertically from the pitch line of the stair to the top of the handrail.
This applies whether the staircase is in a private dwelling, a block of flats, a commercial office or a public building. The measurement point — the pitch line — is the same in every case.
The regulations also specify when a handrail is required at all.
- Where a staircase has fewer than two risers, no handrail is required.
- Where a staircase is less than 1,000mm wide, a handrail must be provided on at least one side.
- Where a staircase is 1,000mm wide or wider, handrails must be provided on both sides.
- In buildings other than dwellings, handrails must be provided on both sides of every flight regardless of width.
For primary schools, Approved Document K makes an additional provision: a second, lower handrail must be provided at 600mm from the pitch line, to accommodate the reach of children.
These requirements are statutory minimum standards. They represent the lowest threshold for compliance, not a design recommendation. In practice, many architects and designers specify handrails at 950mm or close to the upper limit of the permitted range, which feels more natural for most adult users and still satisfies the regulations comfortably.
Minimum Handrail Height: 900mm Requirement Explained
The 900mm minimum is not an arbitrary number. It derives from ergonomic research into the heights at which people instinctively reach for support when negotiating a change in level. A handrail below 900mm requires most adults to stoop or reach downward in a way that reduces grip strength and balance — precisely the opposite of what a handrail should achieve.
At 900mm, the handrail sits at a height that allows a person of average stature to grip it firmly without bending the wrist awkwardly. The 1,000mm upper limit reflects the point at which the handrail becomes too high for the average user to grip naturally during a forward stride.
Approved Document K paragraph 1.34 states that in dwellings, if a flight of stairs has more than two risers, a suitable continuous handrail must be provided on at least one side. The height requirement of 900–1,000mm applies to this handrail at every point along its length.
Handrail Height for Landings and Level Areas
The 900–1,000mm requirement applies on the stair flight itself, measured from the pitch line. On landings and level areas, the measurement point changes to the finished floor level, and the height requirement itself changes depending on building type.
In dwellings: guarding on landings must be a minimum of 900mm above the finished floor level. There is no maximum stated for dwellings, but a height consistent with the stair handrail — typically 900–1,000mm — is the practical standard.
In buildings other than dwellings: guarding on landings must be a minimum of 1,100mm above the finished floor level.
| Location | Building Type | Measurement Point | Minimum Height | Maximum Height |
|---|---|---|---|---|
| Stair flight | All buildings | Pitch line | 900mm | 1,000mm |
| Landing / level area | Dwelling | Finished floor level | 900mm | No maximum specified |
| Landing / level area | Building other than dwelling | Finished floor level | 1,100mm | No maximum specified |
| Second handrail | Primary school | Pitch line or floor | 600mm | 600mm |
Source: Approved Document K, paragraphs 1.34–1.36 and Diagrams 1.11–1.13, 2013 edition.
How to Measure Handrail Height Correctly
Correct measurement is the point at which many otherwise well-designed installations fall short of compliance. The principle is straightforward: the measurement is always vertical, always from a defined baseline, and always to the top of the handrail. Where people go wrong is in choosing the wrong baseline.
Measuring from Pitch Line vs Nosing
The pitch line is a notional straight line connecting the nosings — the front edges — of every tread in the flight. It is not a physical line you can see on the staircase; it is the line you would draw if you put a ruler across the front edges of all the treads. The handrail height is measured vertically upwards from this line at any given point, not from the tread surface below and not from the nosing itself.
The correct method, step by step:
- Identify two or three nosings on the flight.
- Hold a long straightedge or chalk line across the nosings to establish the pitch line.
- From a point on the pitch line, measure vertically upward to the top of the handrail.
- Confirm the measurement is within 900–1,000mm.
- Repeat at the top, middle and bottom of the flight to confirm consistency.
Measuring on a Landing
On a landing, the pitch line no longer exists — the floor is level. Here the measurement is taken vertically from the finished floor level, the surface of the landing rather than the structural floor, to the top of the handrail or top of the guarding.
The complication arises at the transition between the stair flight and the landing, where the handrail must make a continuous, smooth connection. The handrail height at this junction point must satisfy the stair requirement on the stair side and the landing requirement on the landing side.
Handrail Design Requirements: Graspability and Continuity
Graspability. A handrail must be capable of being gripped firmly. Approved Document K Diagram 1.13 shows that a suitable circular section has a diameter of 50mm to 75mm, with a clearance of at least 50mm between the handrail and any wall or adjacent surface.
Continuity. The handrail must be continuous along the full length of the flight and, for buildings other than dwellings, must extend horizontally at least 300mm beyond the top riser and where practicable beyond the bottom riser.
Thermal comfort. Approved Document K notes that handrails should not be excessively hot or cold to the touch.
Visual contrast. In buildings other than dwellings, the handrail should contrast visually with its background.
Projection into access routes. Handrails must not project into an access route in a way that creates a hazard. Where a handrail terminates in open space, the end should be finished in a way that prevents clothing from catching.
Common Installation Mistakes and How to Avoid Them
Measuring from the wrong point. Taking the measurement from the tread surface rather than the pitch line — or from the floor rather than the finished floor level on a landing.
Inconsistent height along the flight. Set out from both ends of the flight and confirm mid-flight before fixing.
Incorrect transition at the landing. The stair-to-landing junction needs to be designed in rather than resolved on the day.
Applying domestic requirements to commercial stairs. The stair handrail range applies across building types, but landing guarding requirements differ.
How Studio Disoul Specifies and Installs Handrails
Every Studio Disoul staircase is designed with handrail height as a defined parameter from the initial technical drawings, not an afterthought resolved during installation. We set out the pitch line on our engineering drawings, confirm the handrail height at three points along the flight and document the landing guarding height separately, with the correct measurement baseline for the building type.
For bespoke floating, spine, zigzag and helical staircases, the handrail forms an integral part of the structural and aesthetic design. Glass balustrade systems are specified to BS 6180, with toughened panels in 10mm, 15mm, 18mm or 21mm thicknesses depending on the structural arrangement and the guarding load requirements.
Frequently Asked Questions
What is the legal handrail height for stairs in the UK?
Under Approved Document K of the Building Regulations 2010, the handrail height for stairs in all buildings in England must be between 900mm and 1,000mm, measured vertically from the pitch line to the top of the handrail.
What is the minimum handrail height on a landing in the UK?
On a landing in a dwelling, the minimum guarding height is 900mm, measured from the finished floor level. In buildings other than dwellings, the minimum increases to 1,100mm.
Does every staircase in the UK need a handrail?
In dwellings, a handrail is required on at least one side of any flight with more than two risers. If the stair is 1,000mm wide or wider, handrails are required on both sides. In buildings other than dwellings, handrails must be provided on both sides of every flight.
What is the pitch line and why is it used to measure handrail height?
The pitch line is the notional straight line connecting the front edges, or nosings, of all treads in a flight. Approved Document K specifies that handrail height is measured vertically from this line because it gives a consistent baseline regardless of stair geometry.
How far should a handrail extend beyond the top and bottom of the stair?
In buildings other than dwellings, the handrail must extend horizontally at least 300mm beyond the top riser. Where practicable, it should also extend beyond the bottom riser.
What profile should a UK stair handrail be?
Approved Document K Diagram 1.13 shows a circular section with a diameter of 50mm to 75mm and a minimum clearance of 50mm between the handrail and any wall or adjacent surface. The handrail must be graspable throughout its length.
This article references Approved Document K, 2013 edition, published by the Ministry of Housing, Communities and Local Government, and BS 6180.