The main types of staircases used in UK homes are straight, L-shaped, U-shaped, winder, spiral, helical, floating, spine and zigzag designs — each defined by its structural system and the way it turns between floors. Selecting the perfect architectural layout is one of the most critical decisions during a property renovation or new build, as it dictates the spatial flow, natural light penetration, and overall interior aesthetic.
When exploring the vast world of contemporary staircase design, balancing visual impact with spatial efficiency and structural feasibility is essential before finalizing your building plans.
How Staircase Types Are Classified
Architects and joiners classify stairs to determine how they fit into a floor plan and how they are physically supported.

By Shape and By Structural System
- Classification by Shape: Focuses on the footprint and direction change (e.g., straight runs, 90-degree turns, 180-degree turns, or smooth continuous curves).
- Classification by Structural System: Focuses on engineering support (e.g., traditional timber strings, hidden cantilever structures, or central steel spines).
Straight Staircases
The straight staircase is the most common and traditional layout found in residential properties across the UK. It features a single, uninterrupted flight of steps connecting two floors without any changes in direction. While highly functional, cost-effective, and easy to install, it requires a long, linear footprint which can split a hallway entirely down the middle.
L-Shaped and U-Shaped Staircases
When a straight run is too long for a floor plan, directional turns are introduced using flat landings.
- L-Shaped Staircases: Feature a 90-degree turn, usually near the top or bottom, providing a visual break and a safer landing zone in case of a trip.
- U-Shaped Staircases: Feature a 180-degree turn via a wider landing, causing the stairs to fold back on themselves in a parallel layout.
Winder Staircases
A winder is a variation of the L or U shape. Instead of a flat, square landing, it utilizes pie-shaped, triangular steps to execute the turn. This eliminates the flat landing space completely, saving valuable floor area in compact British terraced homes.
Spiral Staircases
Spiral staircases feature a compact layout where all treads radiate outward from a single, central vertical column.
Spiral Stair Elevation and Space Efficiency
The specific spiral stair elevation is uniquely engineered for maximum space efficiency. Because the steps stack vertically on top of one another around a central axis, the total footprint is kept to an absolute minimum. This makes them the premier choice for secondary access to loft conversions, tight mezzanine levels, or outdoor balconies where floor space is limited.
Helical Staircases
Often confused with spiral layouts, helical staircases follow a sweeping, curved path but lack a central support pole. Instead, they rely on twin curved stringers on either side of the steps.
| Helical Stairs | Spiral Stairs |
|---|---|
| No central support pole | Fixed central vertical pole |
| Open, sweeping inner void | Tight, circular footprint |
| Requires wide space | Ideal for tight corners |
Helical vs Spiral: What Is the Difference?
The primary difference is the core structural system and spatial footprint. Spiral stairs rotate tightly around a single post, making them highly compact. Helical stairs require a much larger radius, creating a grand, sweeping circular void that serves as a luxury statement piece in high-end UK properties.
Floating Staircases
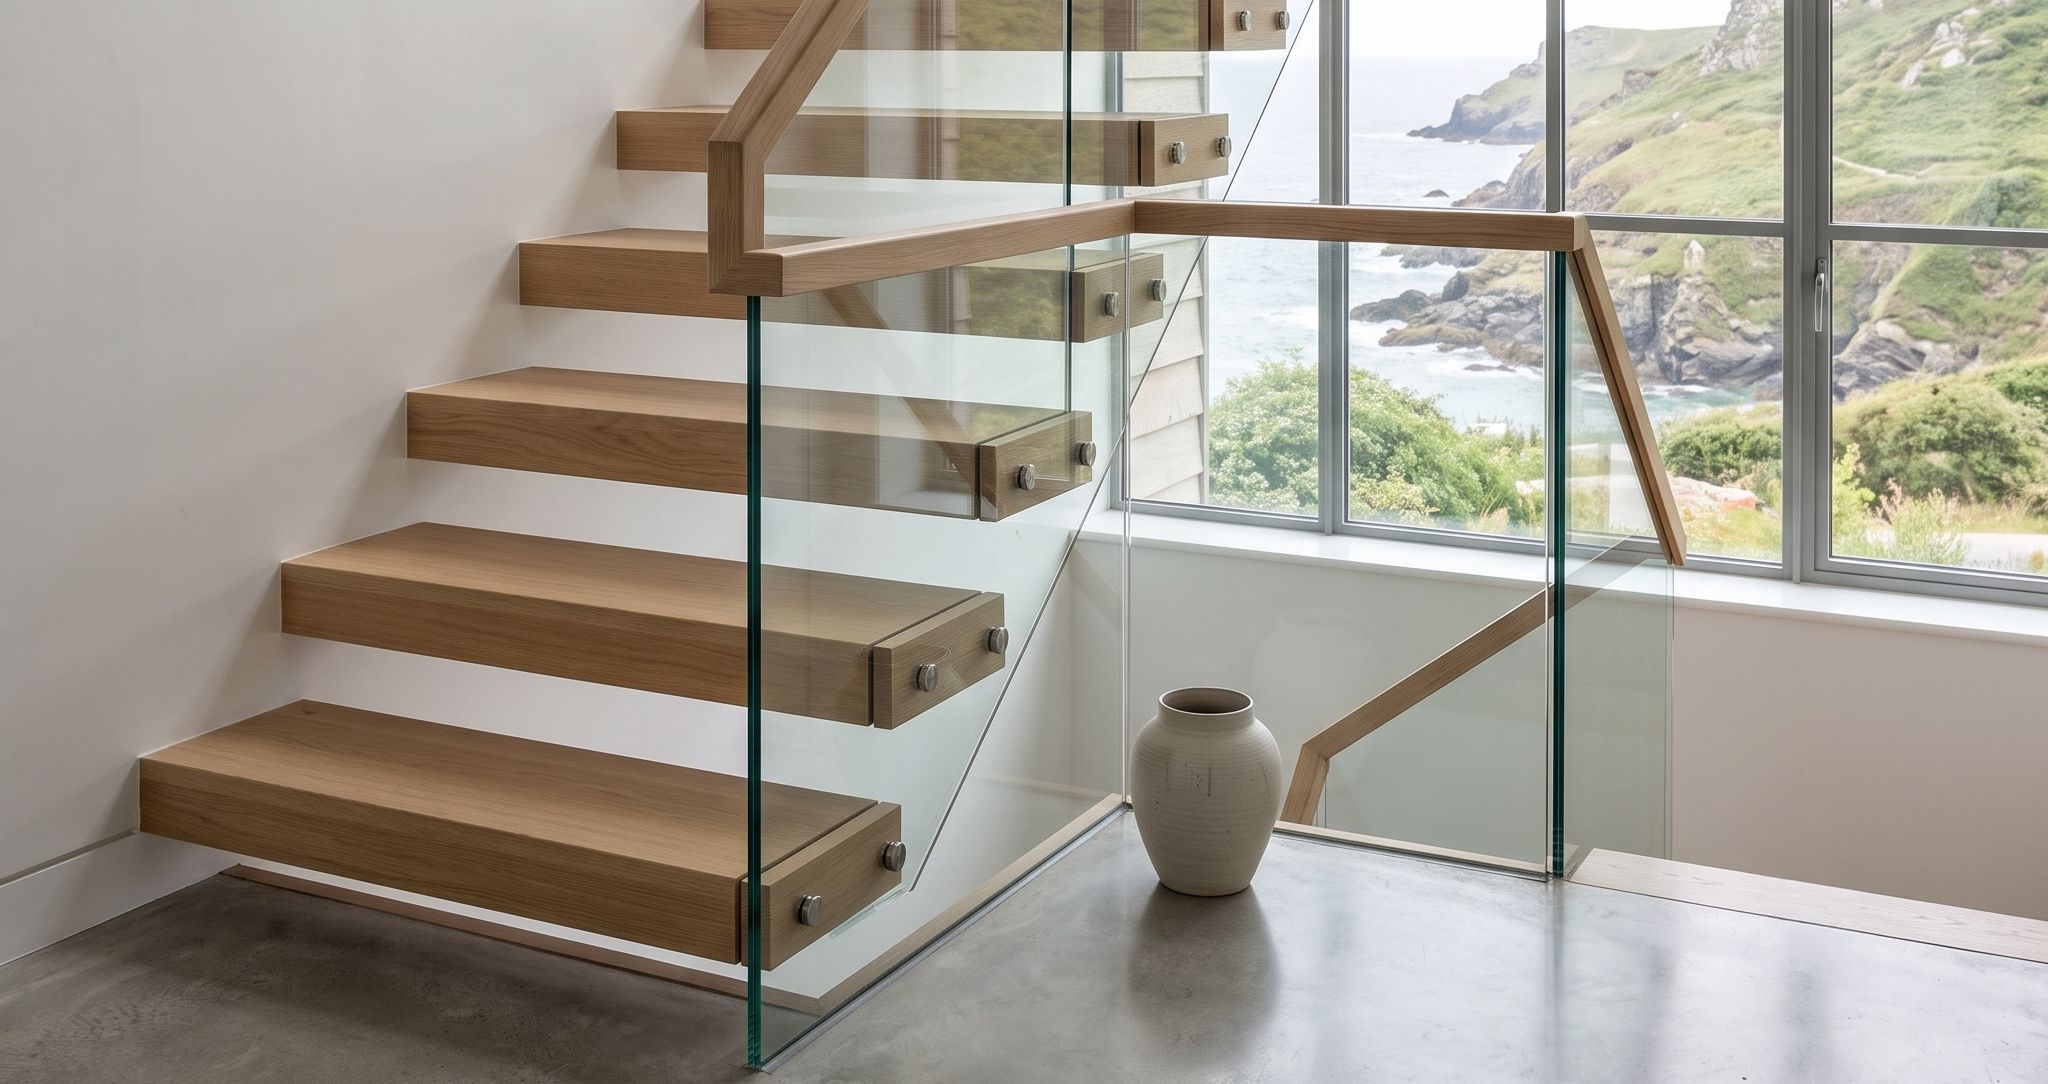
A pinnacle of modern minimalist architecture, floating staircases feature cantilevered treads anchored to a hidden steel framework within a load-bearing wall. With no visible risers or underneath support structures, they allow natural light to flow completely unobstructed through an interior, making hallways appear substantially larger.
Spine (Mono-Stringer) Staircases
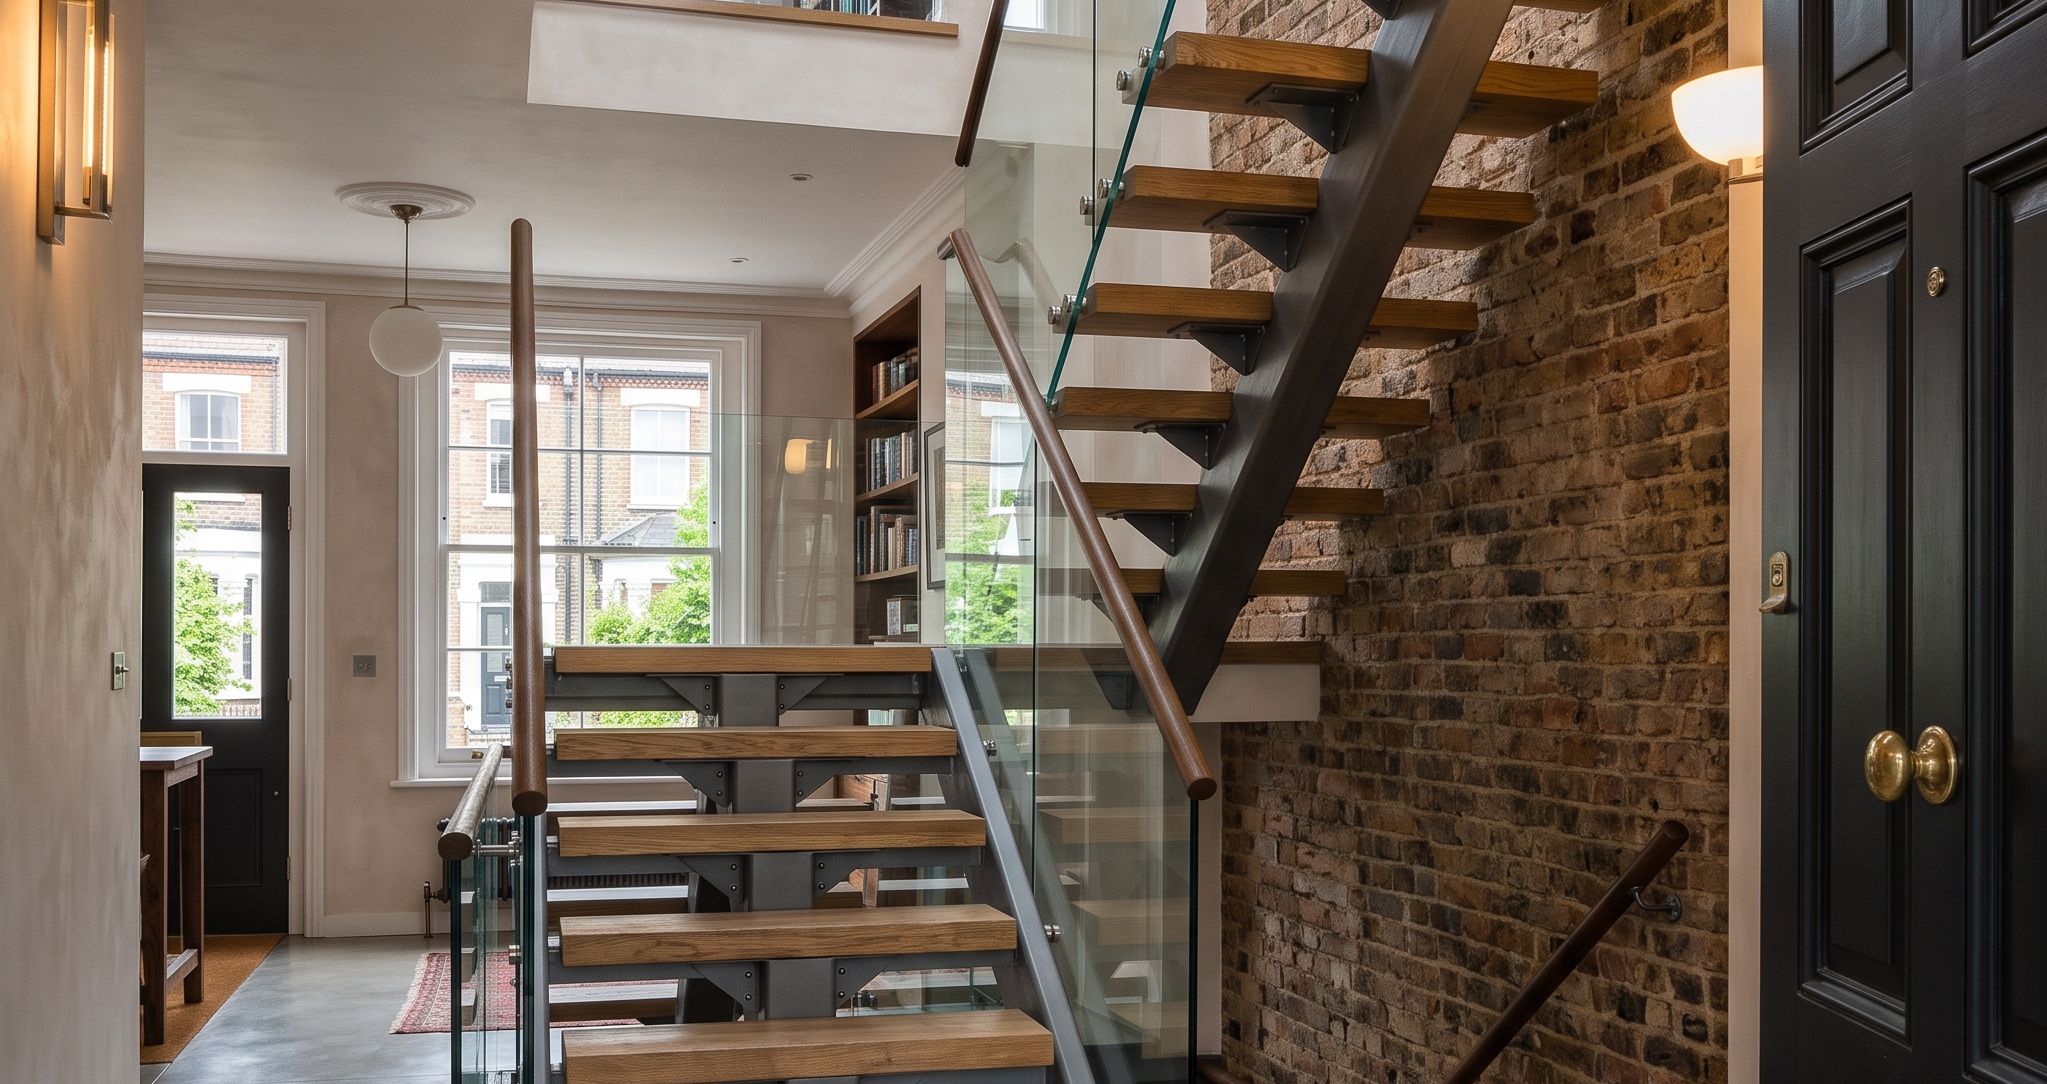
Spine staircases utilize a single, heavy-duty central beam (the "spine") running underneath the middle of the treads to support the entire structure. Usually fabricated from heavy-duty structural steel, this central mono-stringer supports floating wood, glass, or stone steps from beneath, creating an industrial yet open architectural look.
Zigzag Staircases
Also known as saw-tooth staircases, zigzag designs feature stringers cut to mirror the exact profile of the steps. When viewed from the side, the supportive structure follows a continuous "Z" shape along the treads and risers. This structure eliminates traditional overlapping profiles, delivering a crisp, sharp geometric line perfect for contemporary homes.
Which Staircase Type Is Right for Your Home?
Choosing from the various types of staircases requires evaluating your specific property dimensions, architectural style, and financial framework.
Choosing by Space, Style and Budget
- The Space-Saver: If floor space is tight, look into winders or a spiral stair setup.
- The Design Statement: For grand entrance halls with ample room, a helical or bespoke floating layout offers a premium aesthetic.
- The Budget-Conscious: For a straightforward, cost-effective installation, a standard straight timber design remains unbeatable.
Staircase Types and UK Building Regulations
No matter which staircase design you select, it must comply with UK Building Regulations Part K. Key compliance rules include maintaining a maximum pitch angle of 42 degrees for domestic stairs, ensuring a minimum headroom clearance of 2,000mm throughout the entire flight, and strictly adhering to the 100mm sphere rule for any open-riser or balustrade configurations.
Frequently Asked Questions
What are the main types of staircases?
The primary types used in residential and commercial properties are straight, L-shaped, U-shaped, winder, spiral, helical, floating, spine (mono-stringer), and zigzag designs.
What is the most space-saving staircase type?
Spiral staircases are the most space-saving design because their steps stack vertically around a single central pillar, requiring a much smaller footprint than linear or curved layouts.
What is the difference between helical and spiral stairs?
Spiral staircases feature a tight circular design that rotates around a central vertical support post. Helical staircases follow a wider curved path and do not have a central pole, leaving an open inner void.
Which staircase type is best for a modern home?
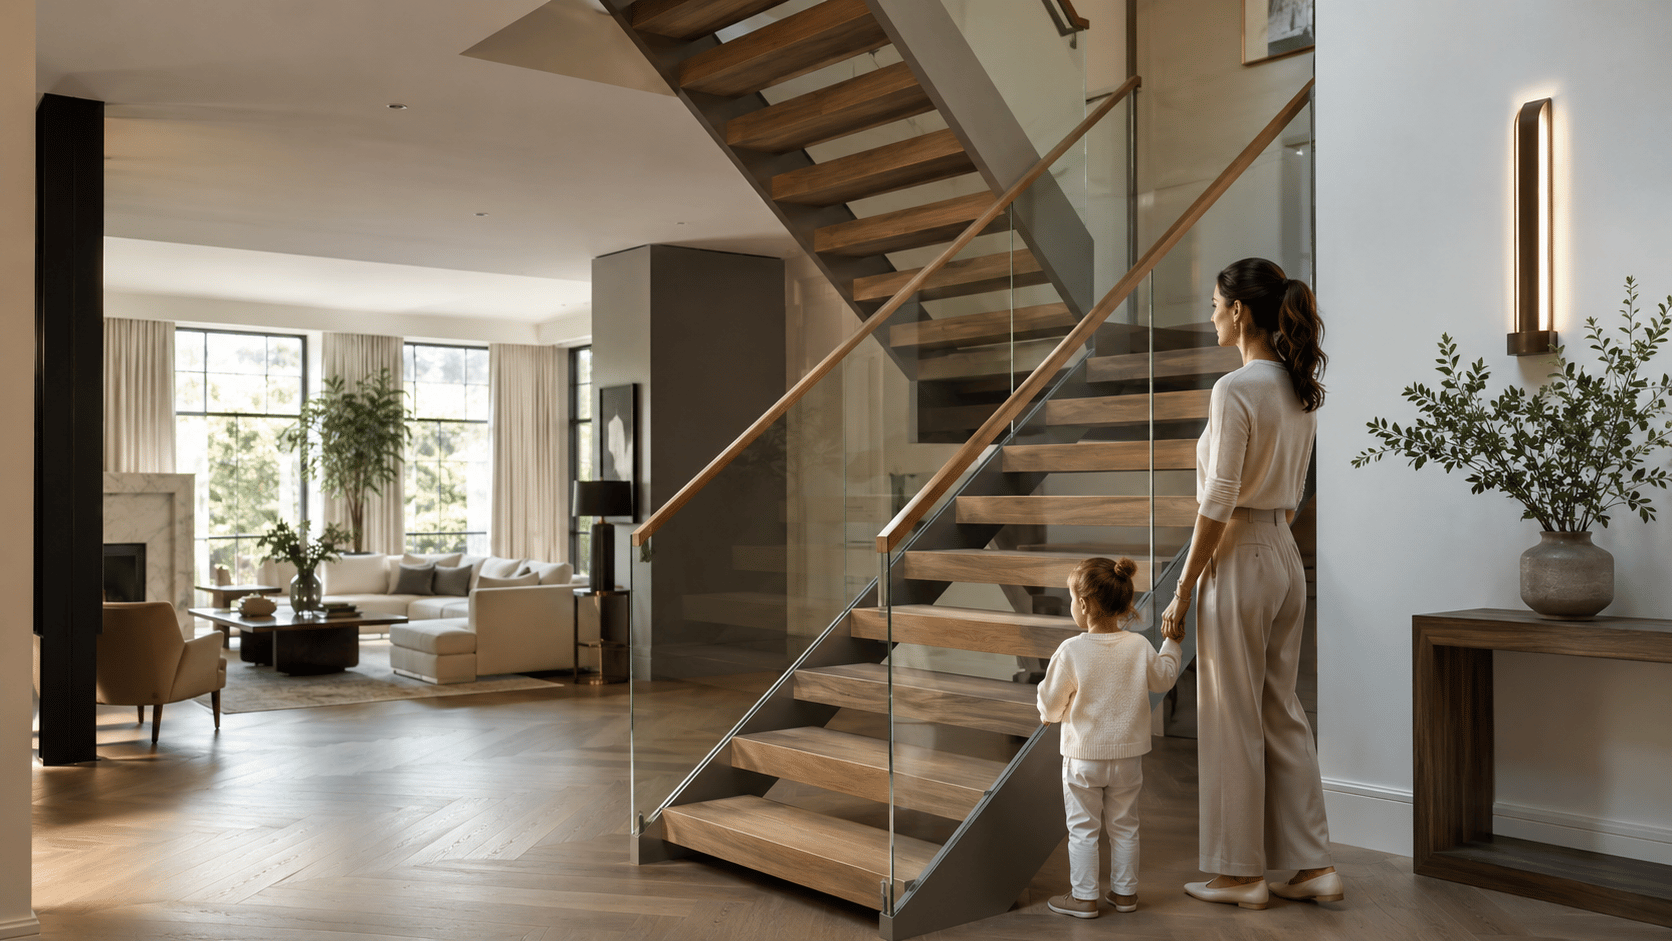
Floating, spine (mono-stringer), and zigzag designs are highly recommended for modern homes due to their minimalist profiles, clean geometric lines, and ability to maximize natural light.