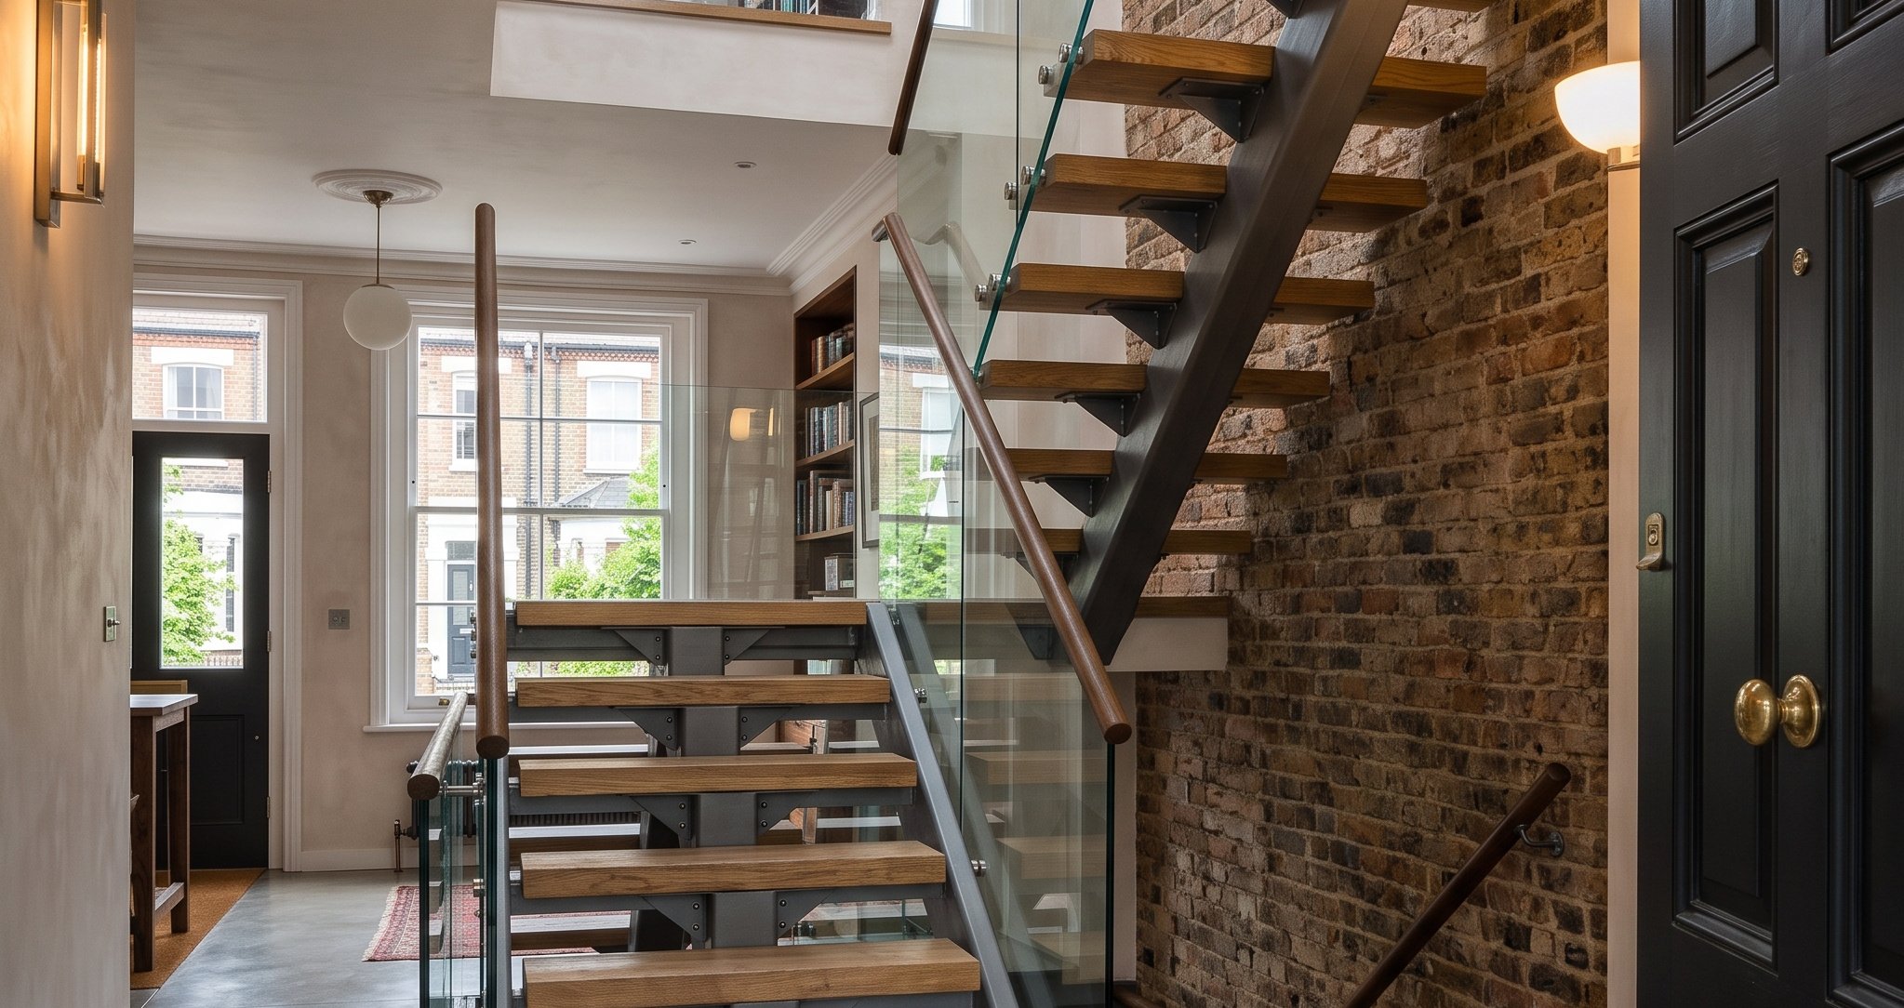
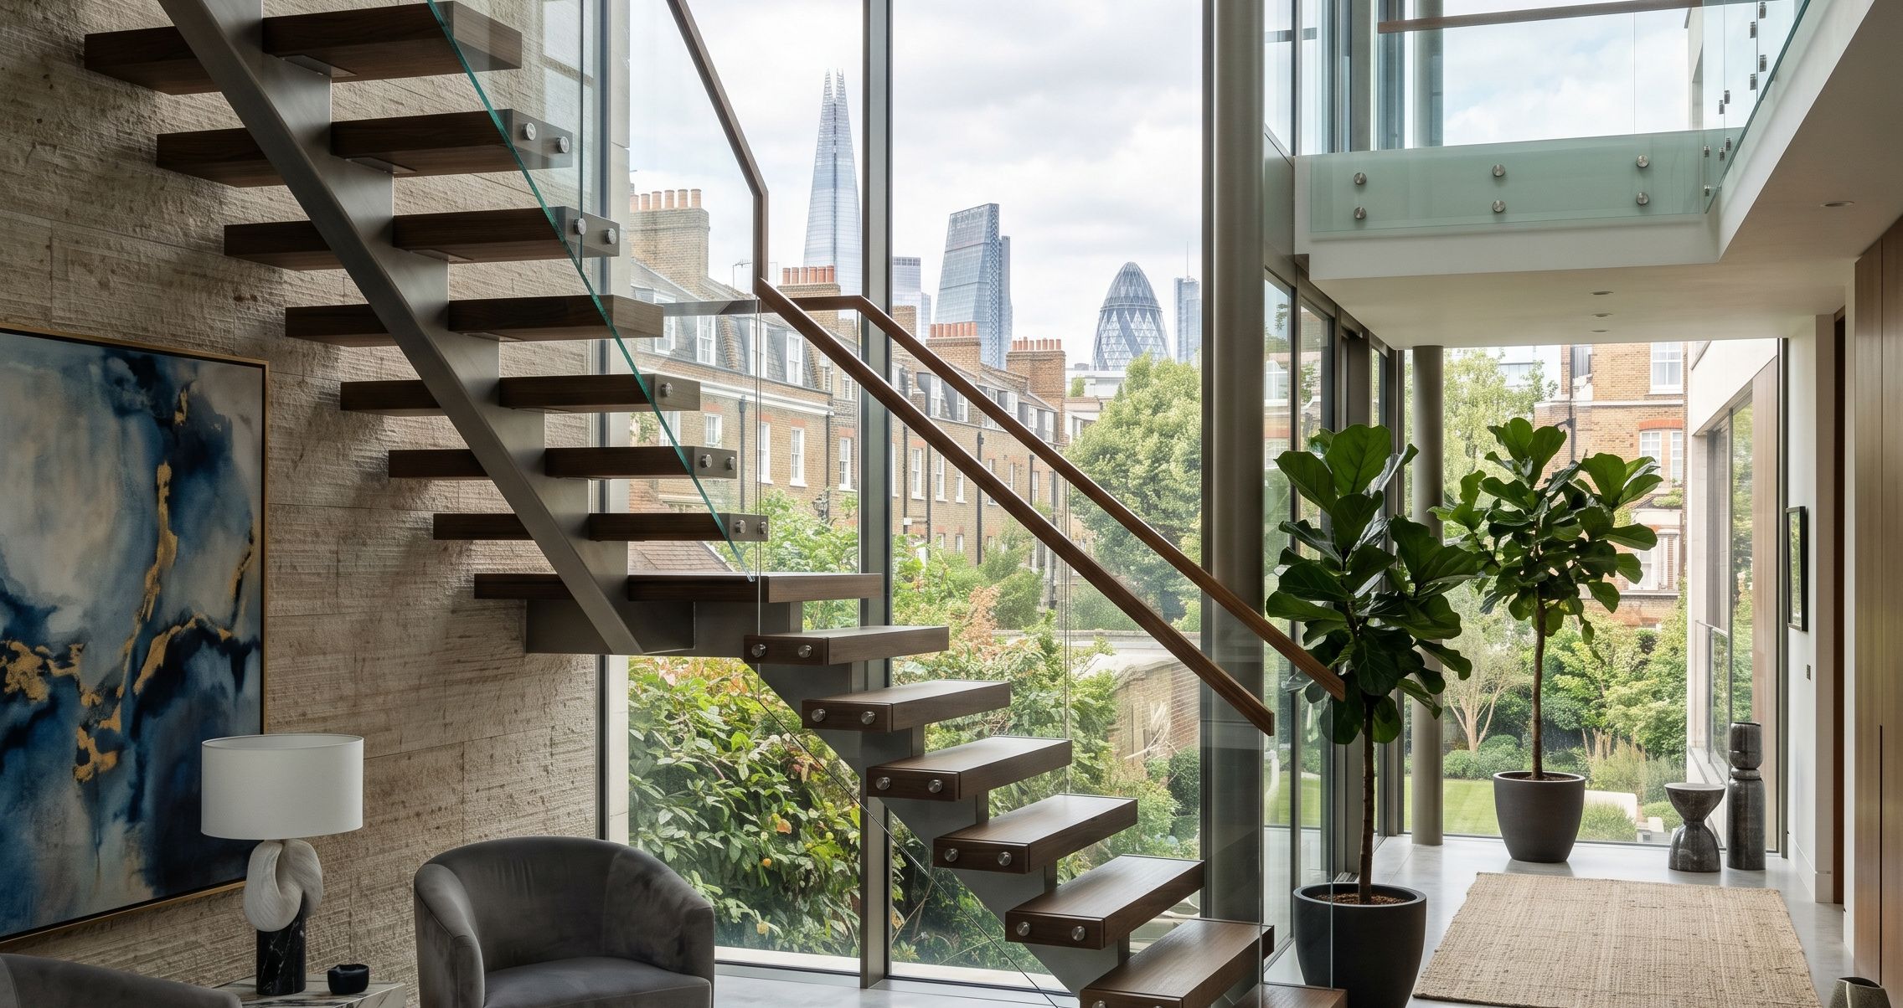
A spine staircase is a modern mono-stringer stair design supported by a single central structural beam running underneath the treads, engineered primarily from heavy-duty structural steel to bear the entire load of the system. Often referred to in architectural blueprints as a mono-stringer or spine stair, this layout eliminates the need for bulky side walls or twin traditional stringers, offering a striking geometric silhouette that balances industrial strength with open-plan spaciousness.
Whether you are researching building a floating staircase alternative or looking to install sleek steel-framed wall mounted floating stairs variants, understanding how a central spine layout optimizes space and structural integrity is key to a successful premium renovation.
What Is a Spine Staircase? Definition and Key Features
To fully appreciate contemporary staircase design, one must look at how the spine structure flips traditional joinery on its head. Instead of hiding the support system inside walls, a spine stair celebrates its engineering by turning the central beam into a design statement.
How a Spine Staircase Supports Weight
The structural magic relies entirely on the central beam (the "spine"). This backbone profile—usually a heavy-duty rectangular or cylindrical steel section—is anchored securely at the finished floor level and the upper landing joists. Individual horizontal steel plates are welded onto this spine at mathematically precise intervals. The decorative timber, glass, or stone treads are then fastened directly onto these plates, distributing the foot traffic load down through the central axis.
Spine Staircase vs Floating Staircase
While both fall under modern minimalist aesthetics, their engineering is entirely different:
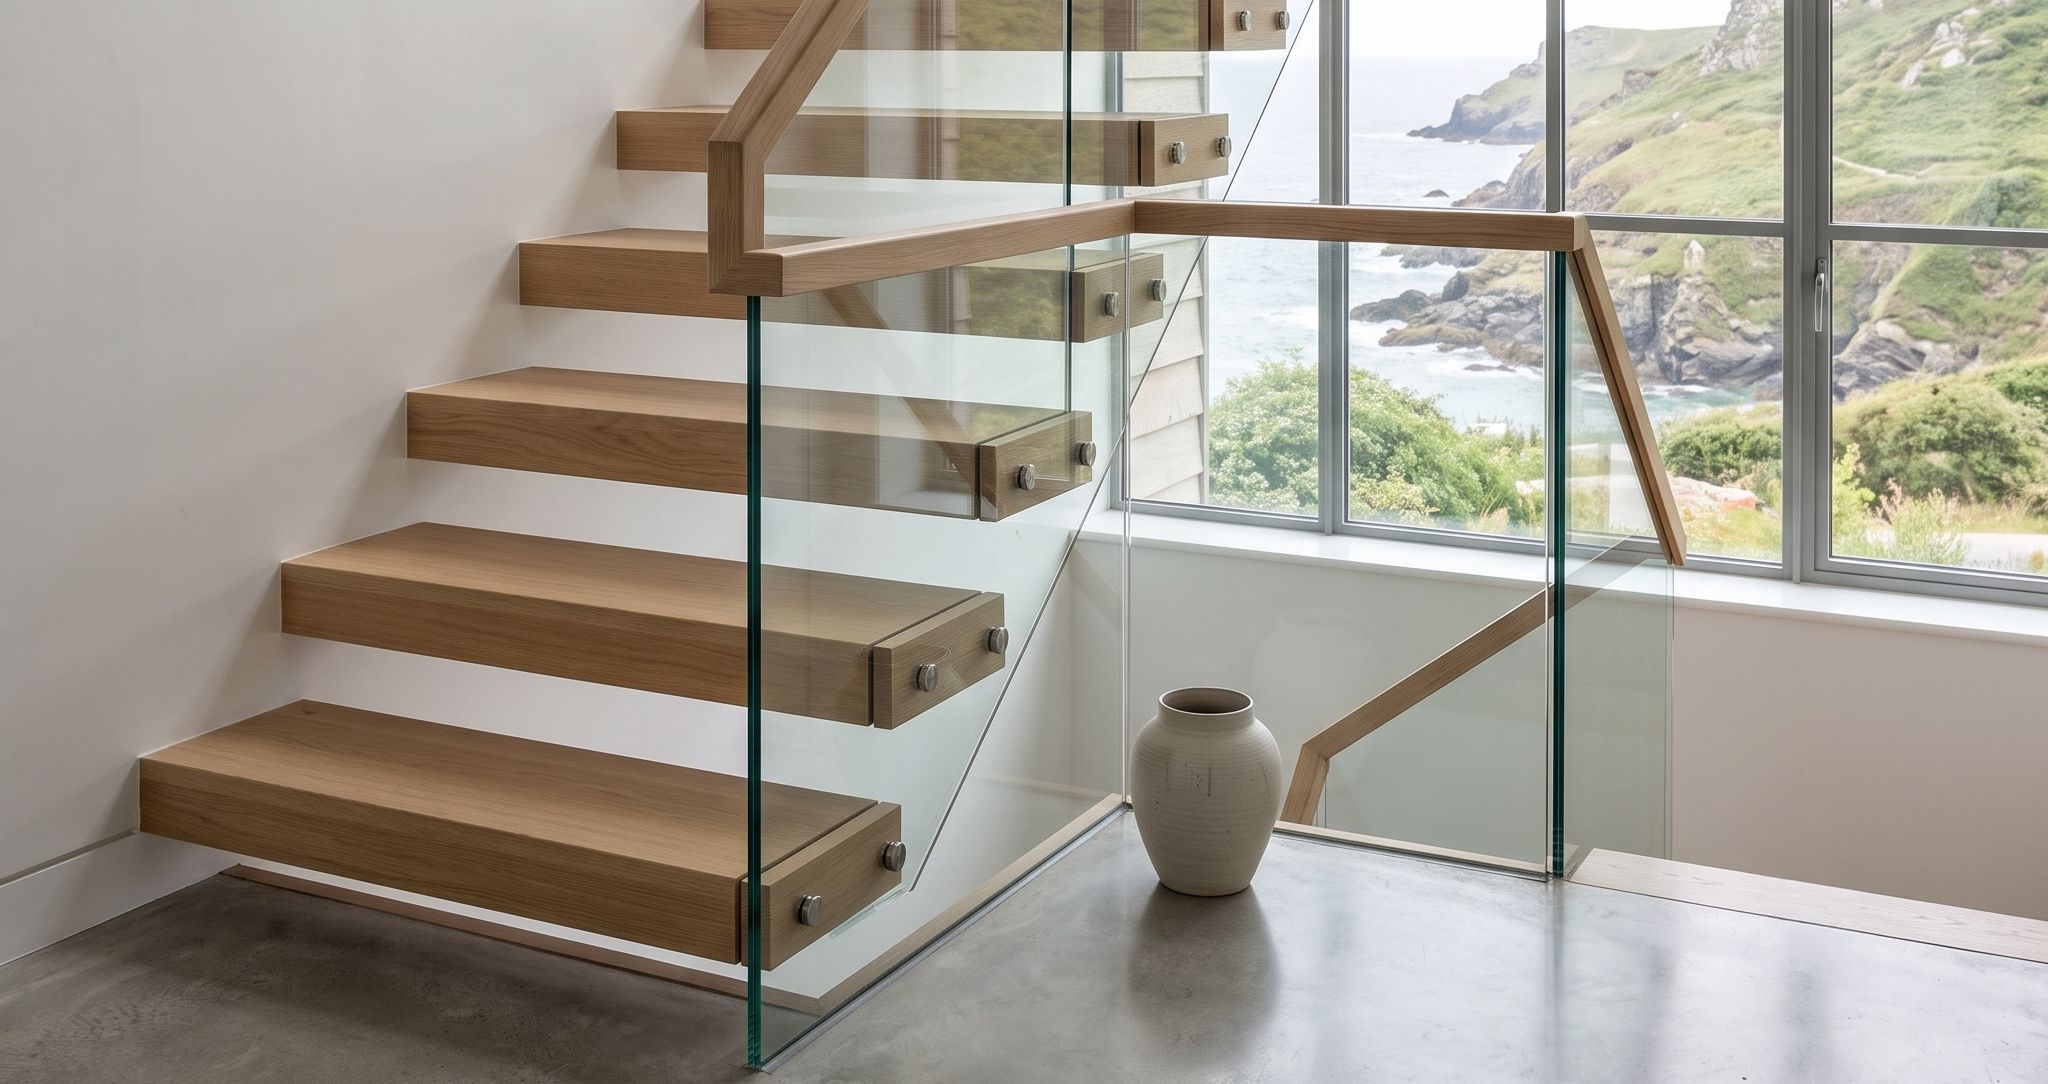
- Floating Stairs: Rely on a cantilever system hidden inside a load-bearing wall. Treads appear completely unsupported on one side.
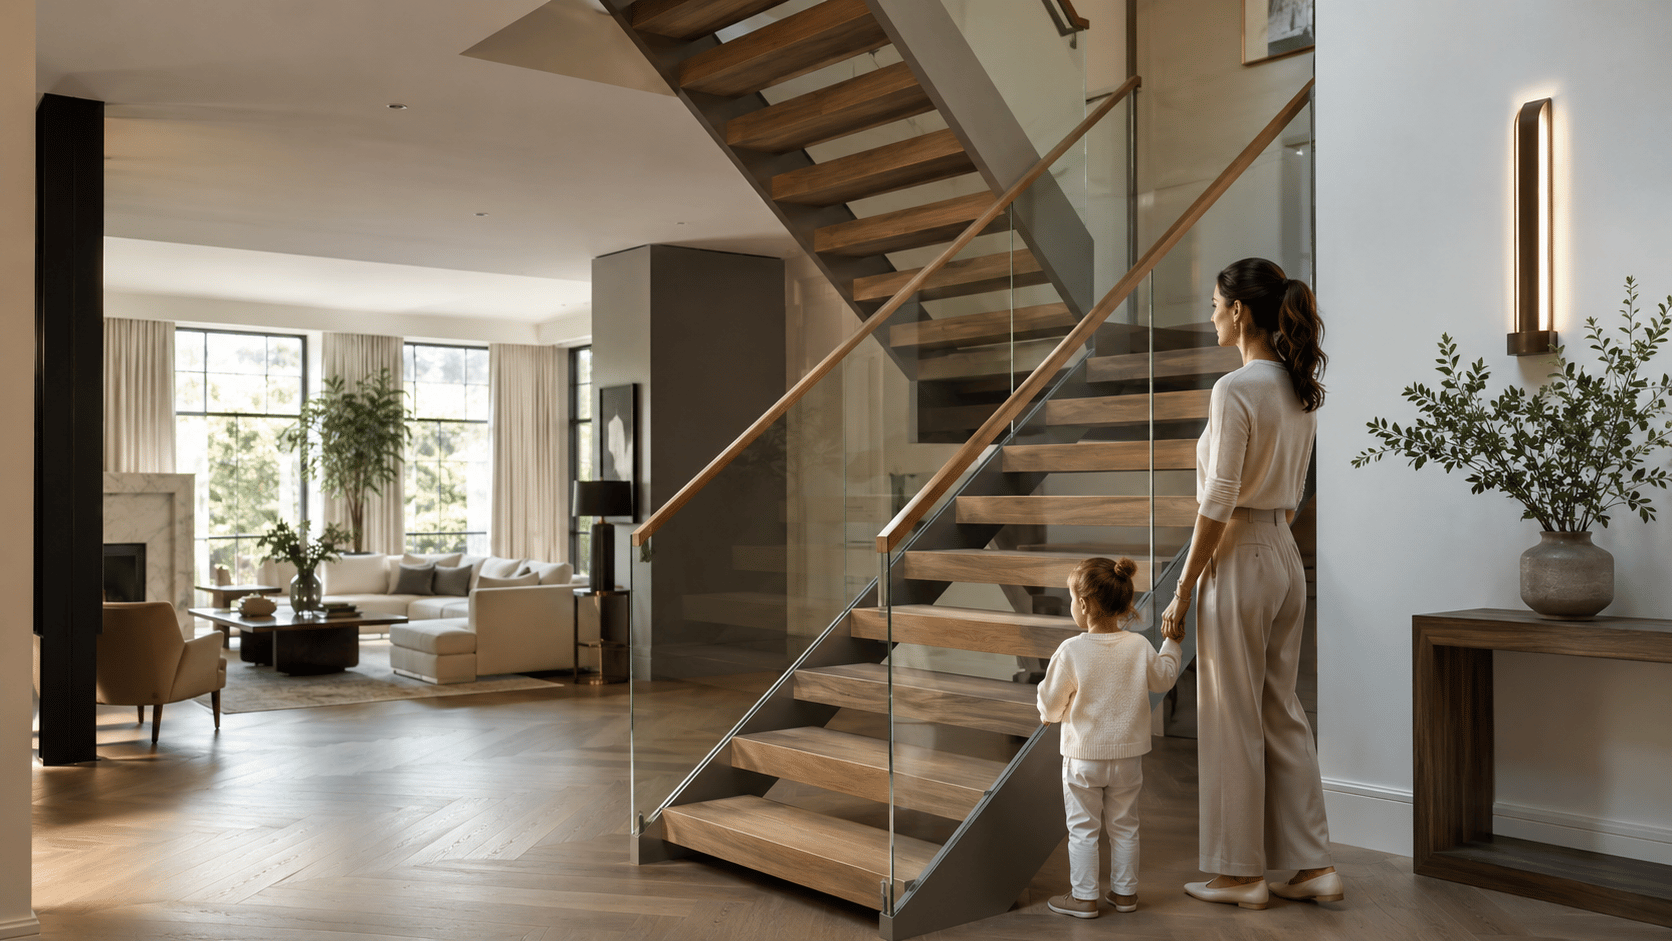
- Spine Stairs: Feature a highly visible central beam running underneath the middle of the steps. They do not require a load-bearing side wall, meaning they can sit completely freestanding in the center of a room.
Building a Spine Staircase: Engineering and Materials
The architectural flexibility of a mono-stringer setup allows for highly tailored material combinations during structural execution.
The Central Steel Beam Fabrication
The manufacturing phase requires millimeter-accurate laser cutting and robotic welding off-site. Structural steel profiles must be calculated based on the span and height of the room to ensure there is zero deflection (bounce) when someone runs up the stairs.
Tread Materials and Visual Contrast
Because the steel spine acts as an industrial anchor, pairing it with premium materials creates a sophisticated architectural contrast:
- Solid Hardwoods (Oak, Walnut): Cladding the steel plates in thick hardwood steps softens the industrial metal, bringing warmth to contemporary spaces.
- Structural Toughened Glass: Mounting multi-layered glass treads onto the spine maximizes light penetration, making the structure look incredibly futuristic.
- Polished Concrete / Quartz: Perfect for ultra-modern or brutalist interiors looking for clean geometric lines.
Spine Staircase with Railing: Safety and Compliance
Just like cantilevered configurations, a floating staircase with railing philosophy applies directly to mono-stringer setups to satisfy safety inspectors.
Balustrade Mounting Options
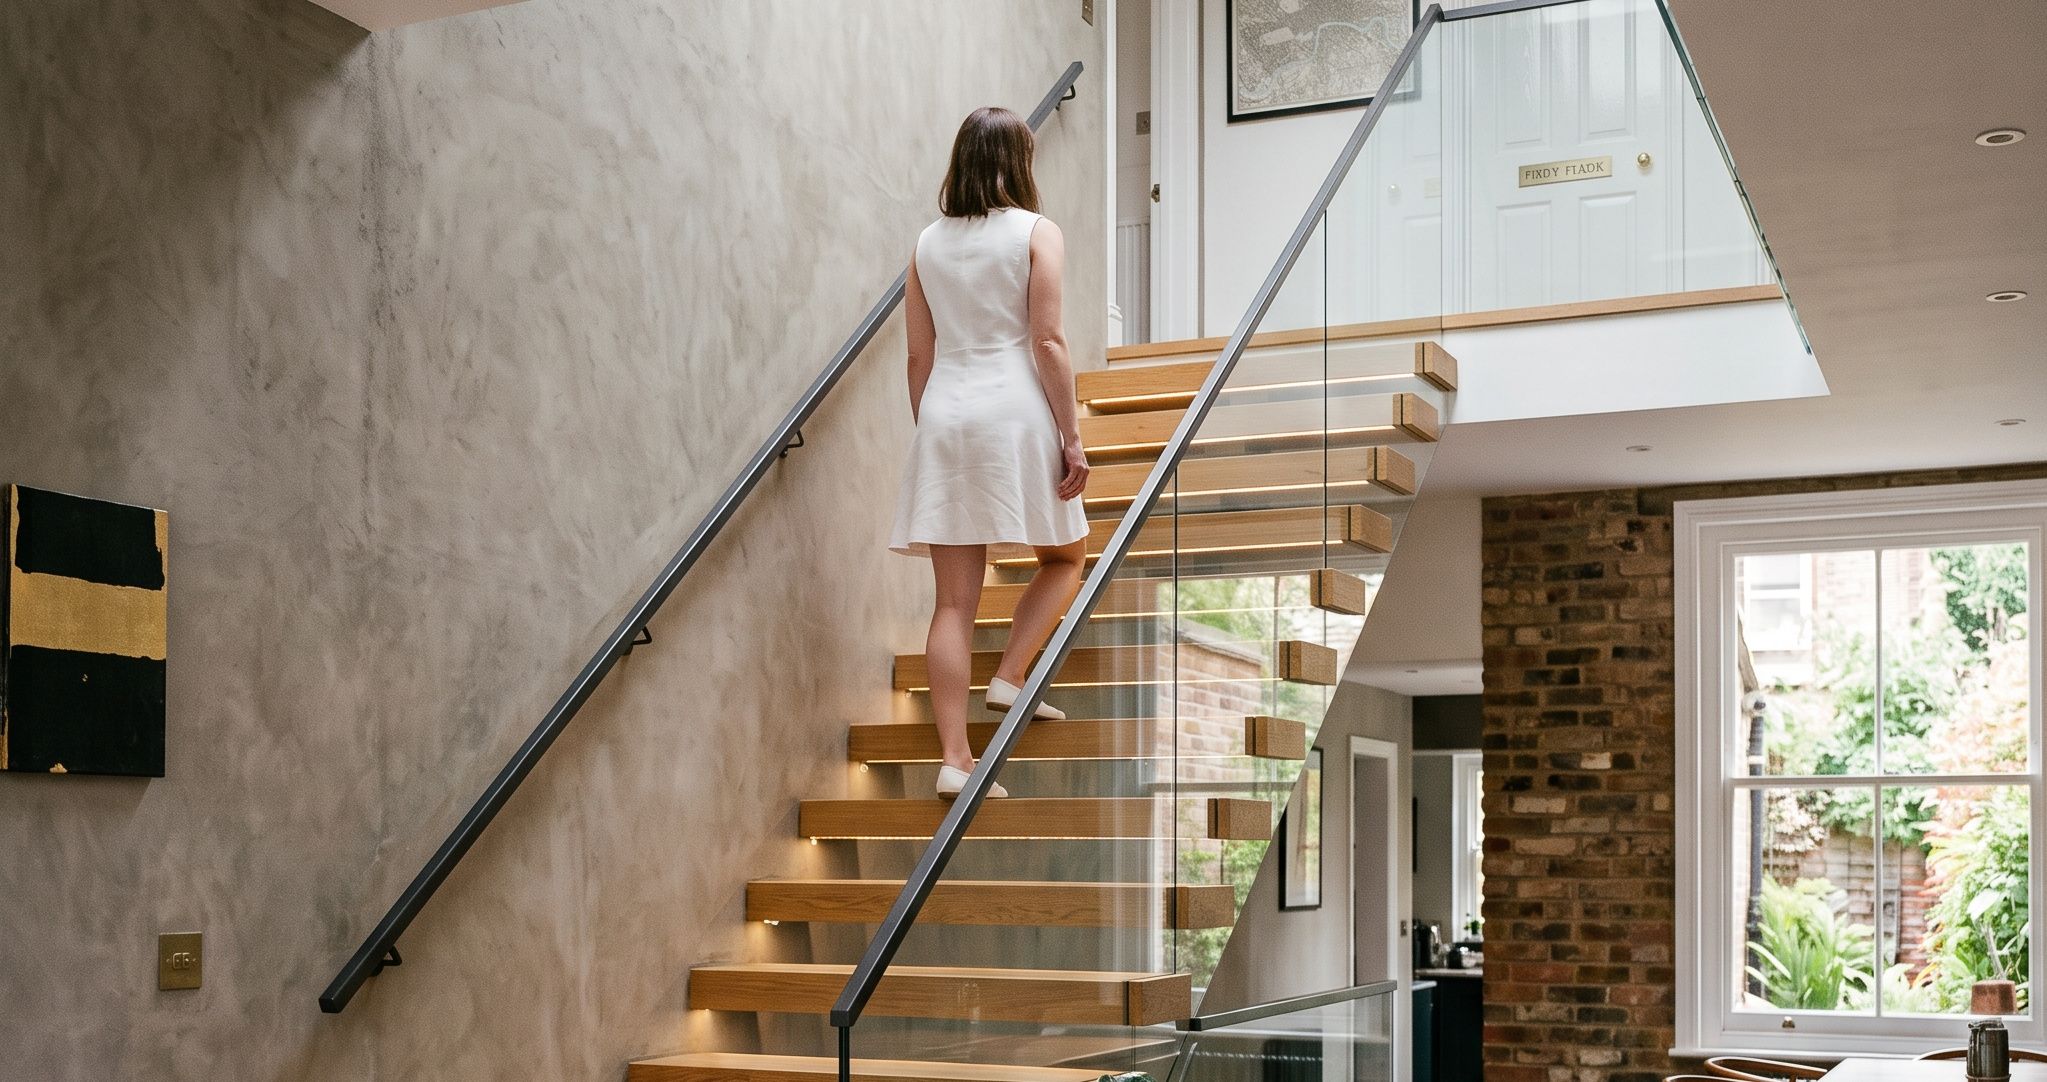
Because the center of the step is locked onto the spine, the outer edges of the treads remain open. This provides the perfect foundation for mounting sleek glass balustrades or vertical steel spindles. Glass panels can be cleanly side-fixed directly into the timber or steel tread ends, preserving the open-plan feel.
UK Building Regulations and Open Risers
When installing a mono-stringer model in the UK, it must comply fully with UK Building Regulations Part K:
- The 100mm Sphere Rule: Because spine stairs use open risers to maintain transparency, the vertical gap between the steps must be less than 100mm to prevent small children from slipping through.
- Handrail Height: The handrail must sit between 900mm and 1000mm measured vertically from the pitch line, providing a continuous grip along the entire flight.
Frequently Asked Questions
What is a spine staircase?
A spine staircase (or mono-stringer) is a modern stair design supported by a single central structural beam running underneath the treads, creating an open, architectural look without side stringers.
Can a spine staircase be completely freestanding?
Yes. Unlike floating staircases that require a reinforced load-bearing wall, a spine staircase only needs secure structural anchoring points at the concrete base floor and the top landing joists, allowing it to sit independent of walls.
What materials are used for mono-stringer stairs?
The primary structural spine is fabricated from high-grade structural steel (often powder-coated or left raw), while the treads can be finished in solid oak, walnut, toughened structural glass, or natural stone.
Are spine staircases compliant with UK Building Regulations?
Yes, provided they are designed with open-riser gaps smaller than 100mm, maintain a maximum pitch of 42 degrees for domestic homes, and feature legally compliant handrails according to Part K.