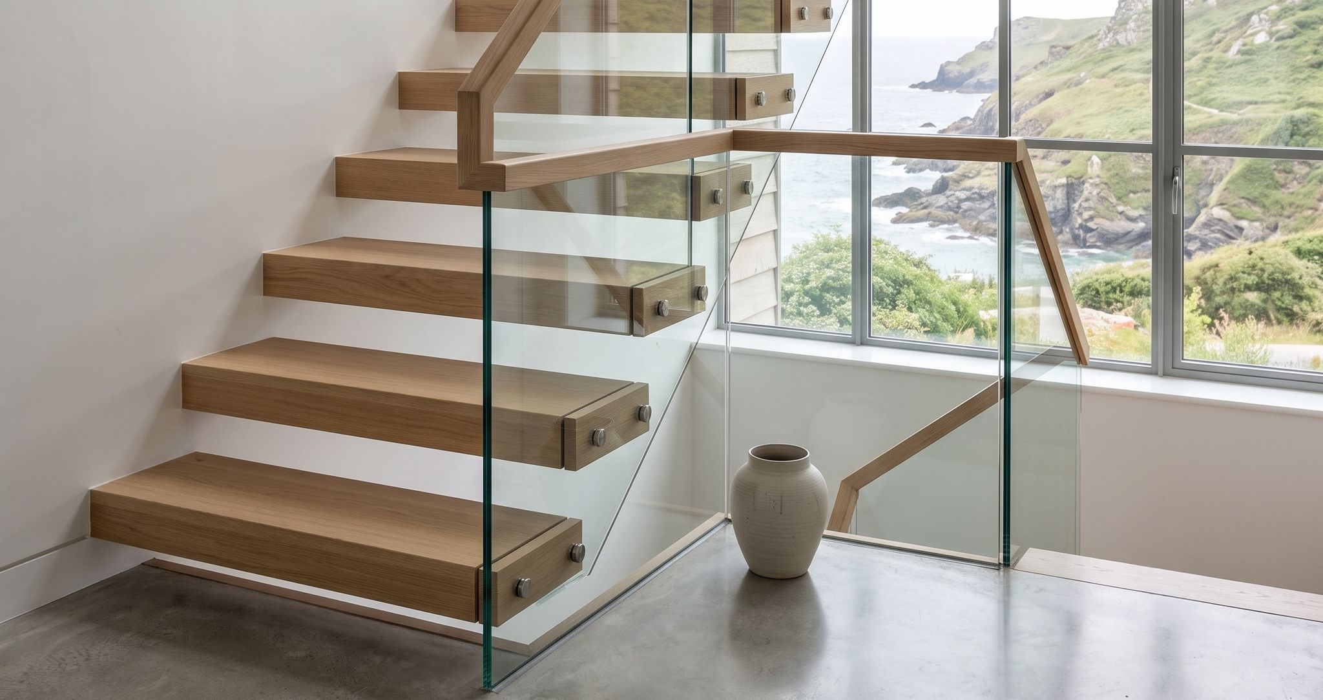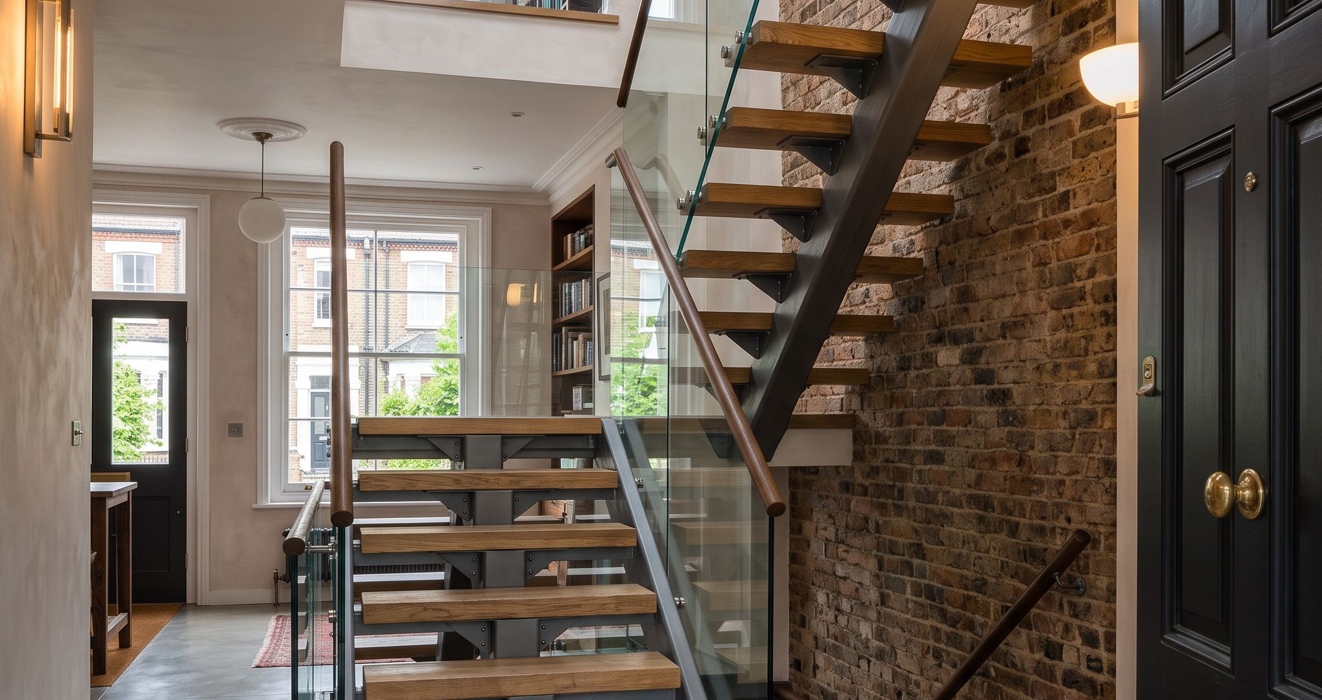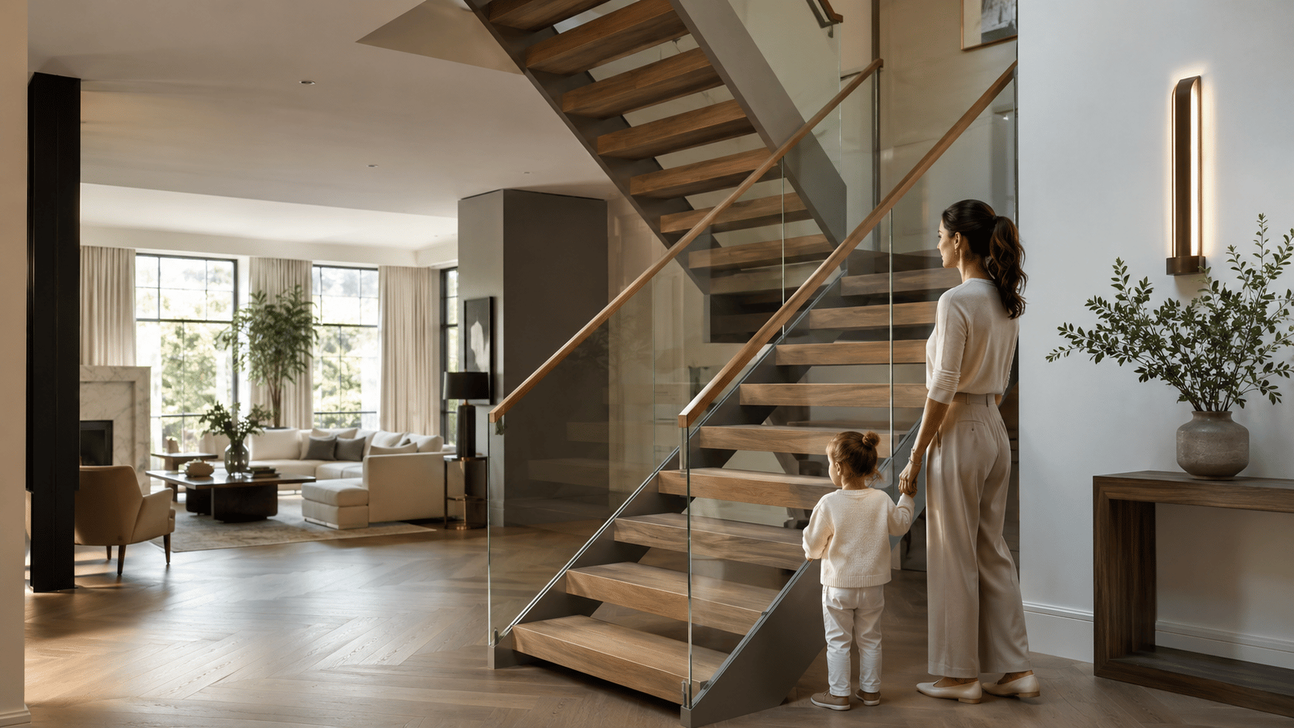
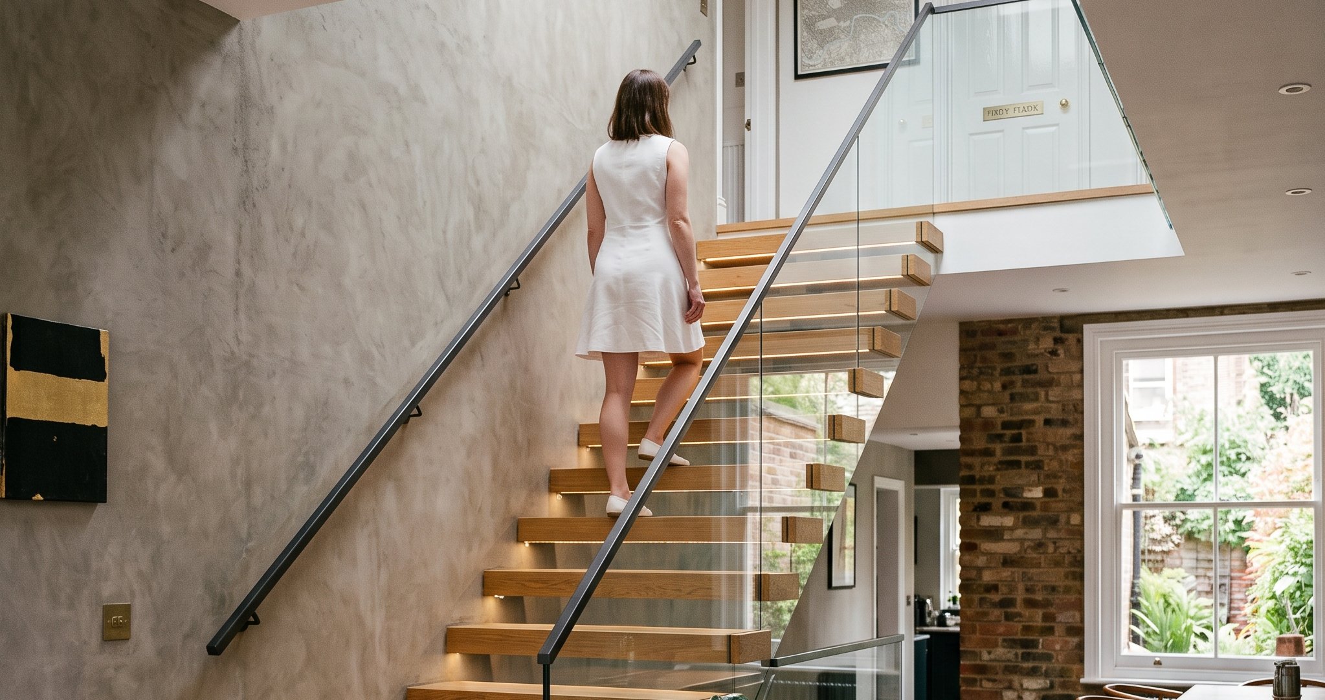
A floating staircase is a cantilever stair design in which each tread appears to be suspended without visible support, achieved through a concealed steel structure anchored into a load-bearing wall. This minimalist architectural feature has become a hallmark of modern interior design, offering an open, airy feel that maximizes natural light.
Whether you are looking into building a floating staircase for a residential renovation or considering sleek wall mounted floating stairs for a commercial lobby, understanding the hidden engineering and legal framework is essential before kicking off production.
What Is a Floating Staircase? Definition and Key Features
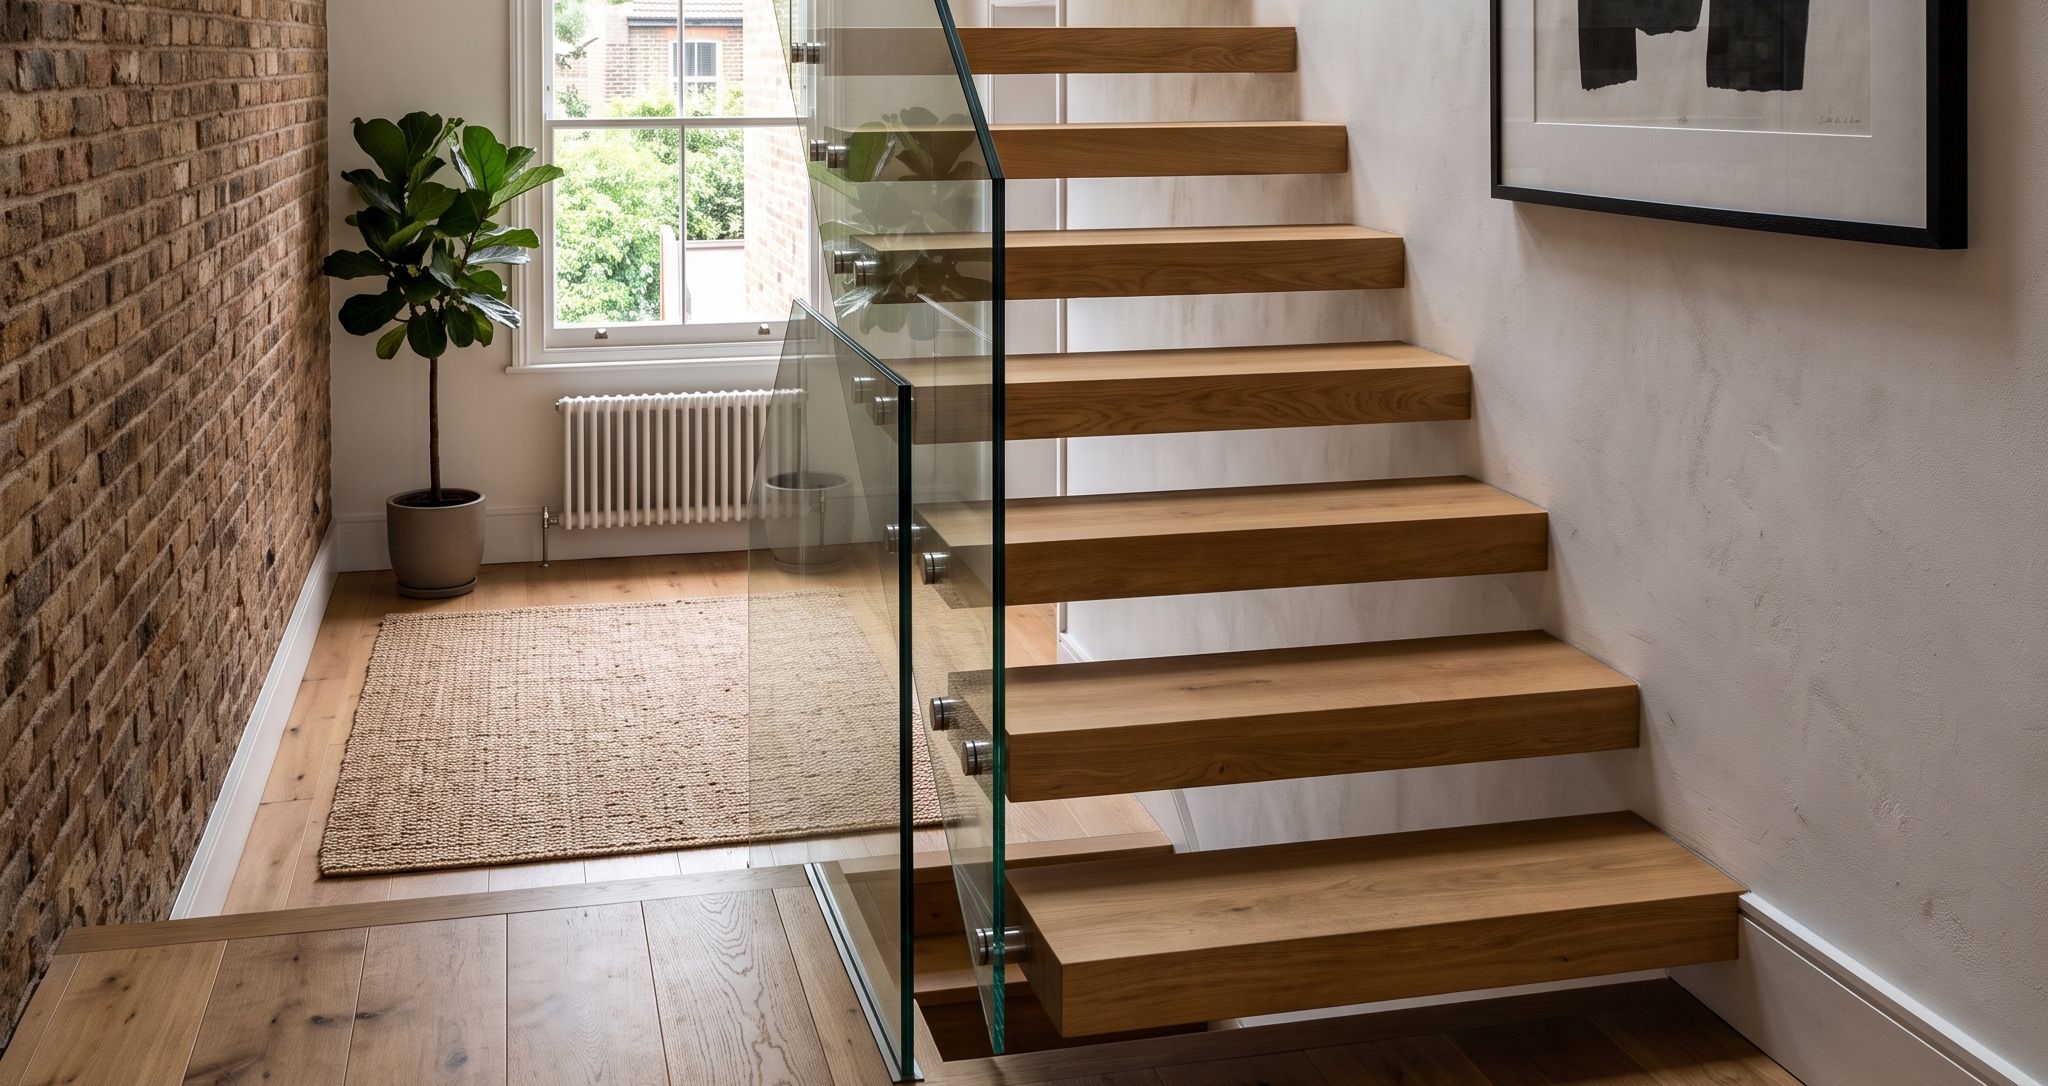
To the untrained eye, a floating staircase looks like a magic trick. The steps seem to emerge directly from the wall, entirely independent of one another. Unlike traditional staircases, they lack solid risers (the vertical section between steps) and visible stringers (the side support beams).
How Does a Floating Staircase Stay Up?
The secret to this architectural marvel lies completely hidden within the wall. A heavy-duty steel stringer is bolted or chemically anchored directly into a load-bearing structure. Specially engineered steel plates or cantilevered arms then extend out from this hidden beam. The decorative treads—whether crafted from premium oak, stone, or concrete—are hollowed out and slipped over these steel arms like a sleeve, completely concealing the structural framework.
Floating Staircase vs Traditional Staircase
Traditional staircases rely on visible structural points under or on both sides of the treads, closing off the space underneath. A floating design completely eliminates these bulky bases, opening up sightlines and transforming a functional building element into a sculptural focal point.
Wall-Mounted Floating Stairs: The Hidden Structure
The breathtaking visual weightlessness of wall mounted floating stairs requires absolute structural rigidity behind the plasterboard. It cannot be retrofitted onto standard internal partition walls without serious reinforcement.
The Steel Stringer System
The skeleton of the entire installation is a custom-fabricated steel channel or beam. This stringer runs diagonally along the pitch line of the stairs. Because it bears the entire dynamic weight of anyone walking up or down, the engineering must calculate complex leverage forces.
Anchoring into a Load-Bearing Wall
To ensure structural integrity, the steel stringer is attached to a solid block, brick, or reinforced concrete wall using a minimum 100mm steel plate secured with heavy-duty chemical anchors. The chemical resin bonds the steel bolts directly into the masonry, ensuring zero movement over decades of use.
What Wall Types Can Support a Floating Staircase?
- Solid Brick / Blockwork: Ideal. Offers excellent structural anchorage.
- Reinforced Concrete: Excellent. The strongest possible foundation for cantilevered designs.
- Standard Timber Stud Walls: Non-compliant on their own. They must be specially reinforced with independent steel goalpost frames hidden inside the studwork before installation.
Building a Floating Staircase: Materials and Methods
When building a floating staircase, the choice of structural method dictates the aesthetic finish. Different architectural styles call for distinct core materials.
| Concrete Cores | Steel Frames |
|---|---|
| Industrial raw look | Maximum design flexibility |
| Poured as a single monolith | Covered with timber sleeves |
| Extremely heavy structure | Sleek, minimalist profiles |
Concrete Floating Stairs Construction
For an industrial or brutalist aesthetic, concrete floating stairs construction involves casting individual reinforced concrete treads directly out of a concrete wall, or pouring them as a singular monolithic structure hidden behind the finish. This method is incredibly robust but requires significant structural planning due to the immense dead weight of the concrete.
Steel-Frame Floating Stairs
The most popular approach involves a hidden steel frame. Fabricated off-site to exact millimeter specifications, the steel structure is installed during the first fix of construction. It allows for sleeker profiles and faster on-site installation times.
Tread Materials: Oak, Stone and Engineered Surfaces
Once the metal skeleton is secure, it can be clad in almost any premium material:
- Solid Oak: Adds warmth, texture, and a classic timber feel to modern designs.
- Natural Stone / Marble: Provides a luxurious, high-end hotel aesthetic.
- Engineered Surfaces / Microcement: Perfect for seamless, ultra-modern monochrome looks.
Floating Staircase with Railing: Balustrade Options
While the completely open look is popular in minimalist interior design magazines, a floating staircase with railing is usually a legal requirement for real-world projects.
Glass Balustrades for Floating Stairs
To keep the "floating" illusion alive while maintaining safety, clear glass balustrades are the premier choice. Typically using 10mm to 21mm toughened or laminated safety glass, these panels can be side-fixed to the treads using structural stainless steel glass buttons or recessed tracks.
Do Floating Staircases Need a Handrail?
Yes. Under UK building regulations, any staircase with a drop of more than 600mm must have a protective barrier or handrail to prevent falls.
Handrail-Free Designs and UK Regulations
While you may see handrail-free designs in private minimalist properties abroad, they rarely comply with UK Building Regulations Part K. To bypass a bulky look, architects often use slim, recessed LED wall handrails or ultra-thin structural wire systems that provide compliance without obstructing the view.
Are Floating Staircases Safe? UK Building Regulations
When engineered and installed by certified professionals, floating staircases are just as safe as traditional stairs. However, they must comply with strict safety rules to pass building control.
The 100mm Sphere Rule for Open Risers
Because floating designs feature open risers to let light pass through, the gap between the top of one tread and the bottom of the next must not exceed 100mm. This prevents a 100mm sphere (representing a young child's head) from passing through, eliminating a major trapping and falling hazard.
Floating Staircase Cost and Considerations
A cantilevered staircase is a bespoke luxury architectural feature. The overall cost reflects the intense engineering, custom metal fabrication, structural wall preparation, and premium finish materials required. While more investment-heavy than standard off-the-shelf staircases, they add substantial equity, architectural prestige, and a definitive "wow factor" to any premium property development.
Frequently Asked Questions
What is a floating staircase?
A floating staircase is a modern architectural design where the stair treads appear to float in mid-air without any visible structural support beneath or beside them. This is achieved through a cantilever system anchored to a hidden steel framework inside the wall.
How does a floating staircase stay up?
It stays up using a heavy-duty steel stringer hidden inside the wall structure. Steel arms extend horizontally out of the wall, and the decorative treads are slid over these arms, completely hiding the heavy support layout.
Are floating staircases safe?
Yes, they are completely safe when engineered correctly. To comply with UK regulations, they must feature structural glass or railings if the drop exceeds 600mm, and the open gaps between treads must be less than 100mm.
Do floating stairs need a railing?
According to UK Building Regulations Part K, any domestic or commercial staircase with a total drop of over 600mm legally requires a protective balustrade or handrail to ensure user safety.
Can a floating staircase be built outdoors?
Yes. By using weatherproof materials such as galvanized structural steel frames, external-grade concrete, concrete composite finishes, or treated stone treads, floating stairs can create stunning exterior landscape features.